Opens in a new tab

Find the Floor Plan That Feels Like Home

Browse floor plans throughout our neighborhoods. Explore layouts designed to fit your lifestyle.

    Sort by
      • prestige Series

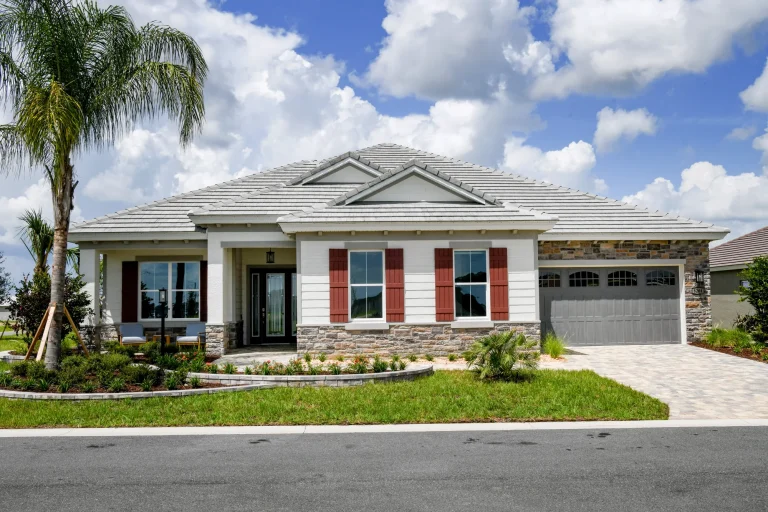
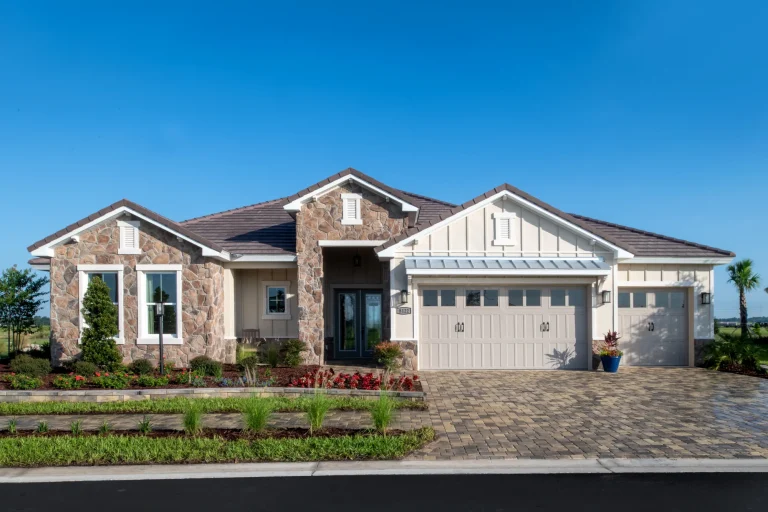
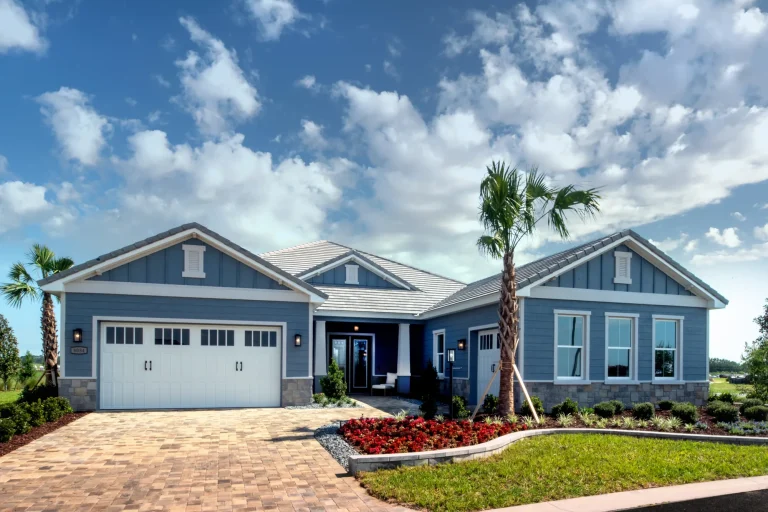
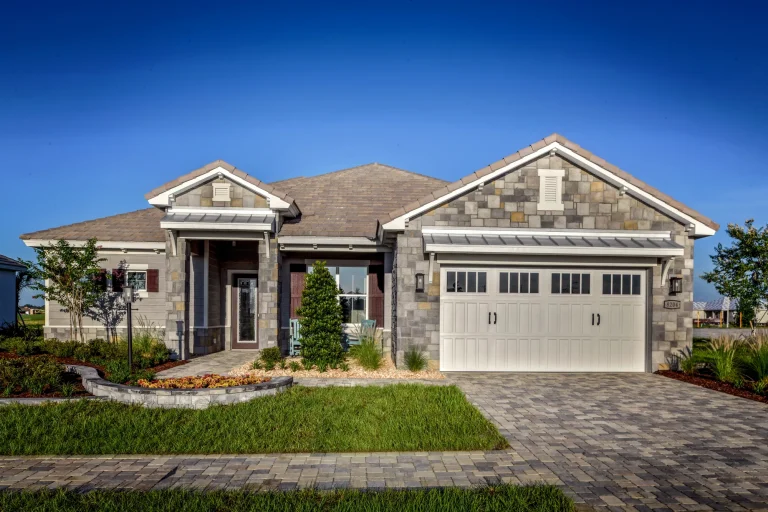
      The front of the Devonshire, with a stone-faced gable above the garage.
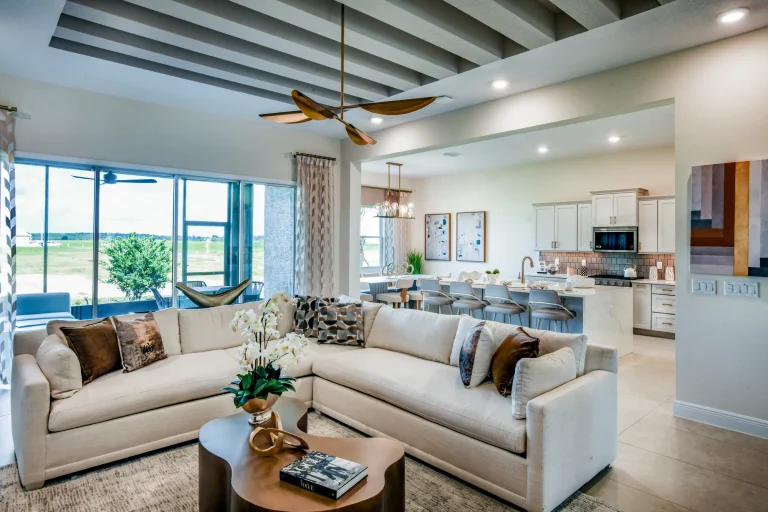
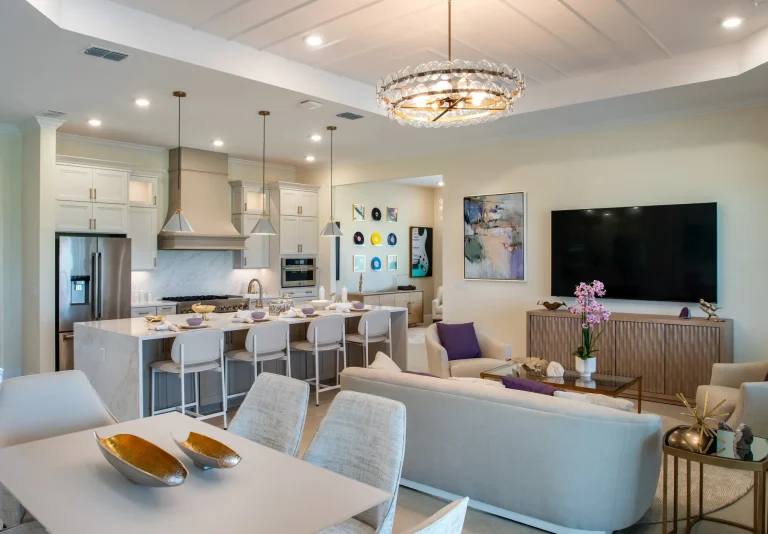
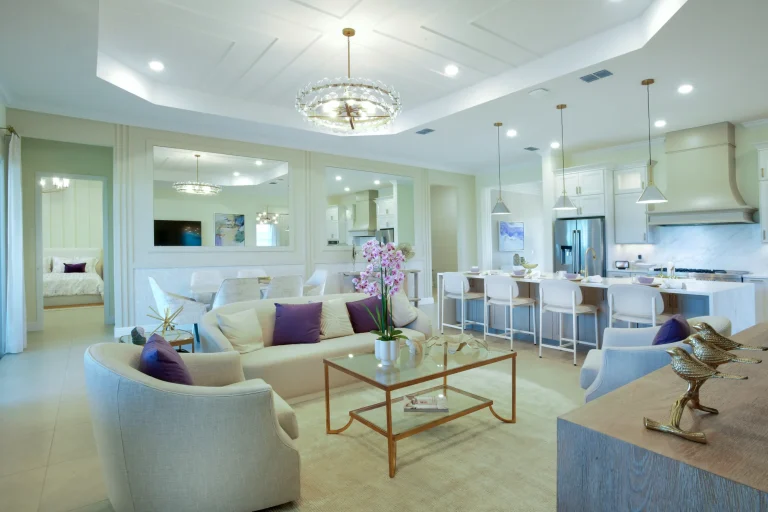
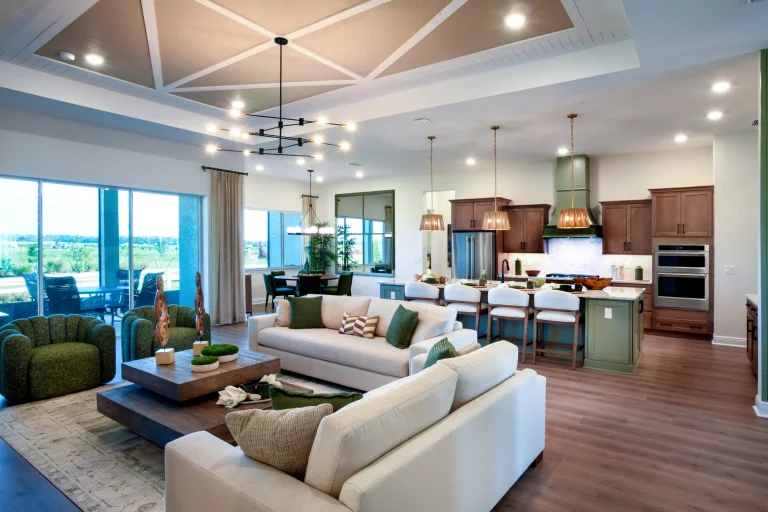
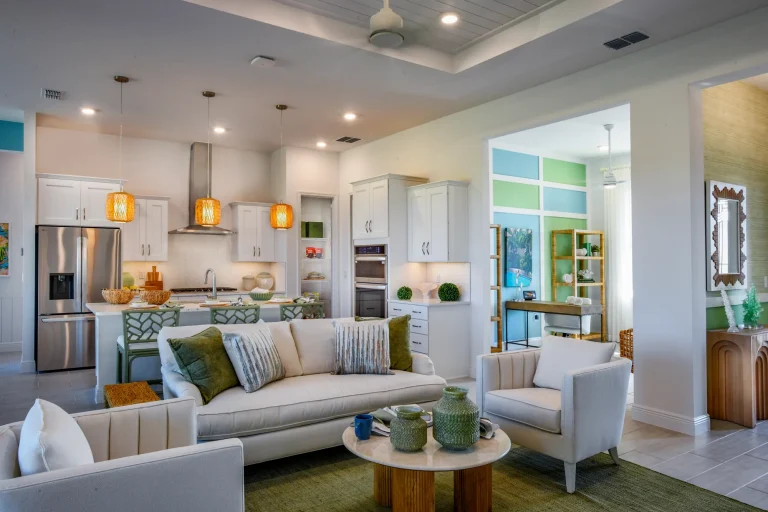
      The living room seating, with the kitchen behind.
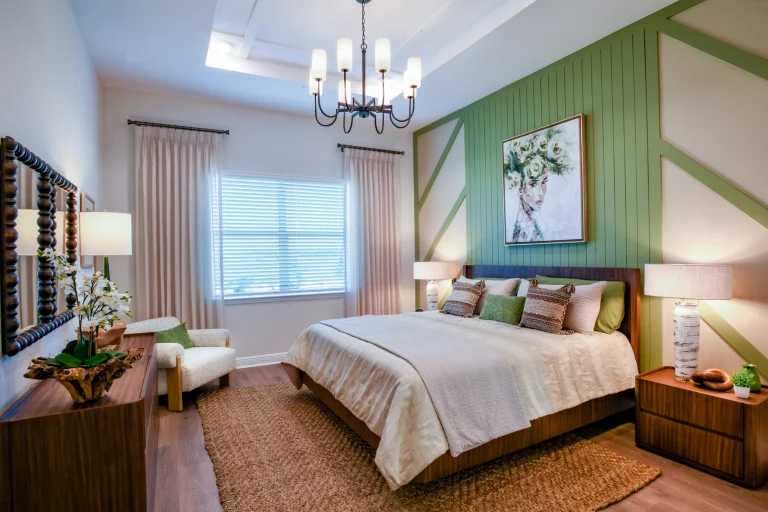
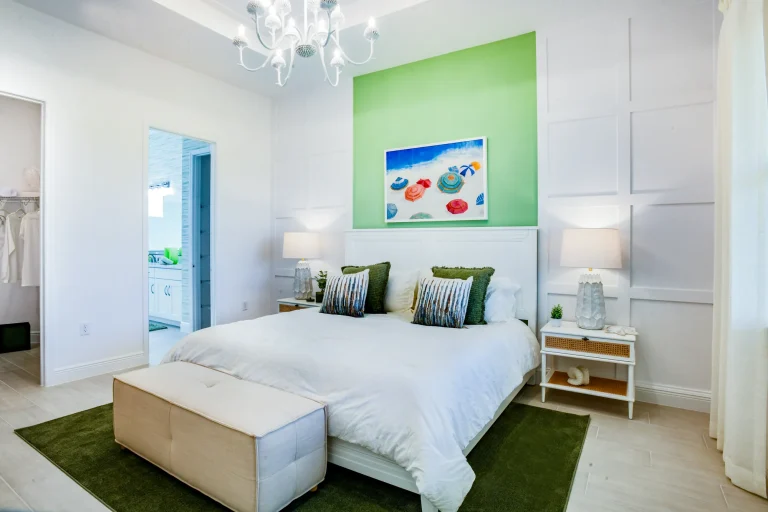
      A bedroom with a green feature wall behind the bed and a bench at its foot.

      Starting at

      $370,990

      Price varies by neighborhood.

      Devonshire

      • 2 bedBedrooms
      • 2 bathBathrooms
      • 1,718 A/C sq.ftSquare Footage
      View floor plan
      • prestige Series

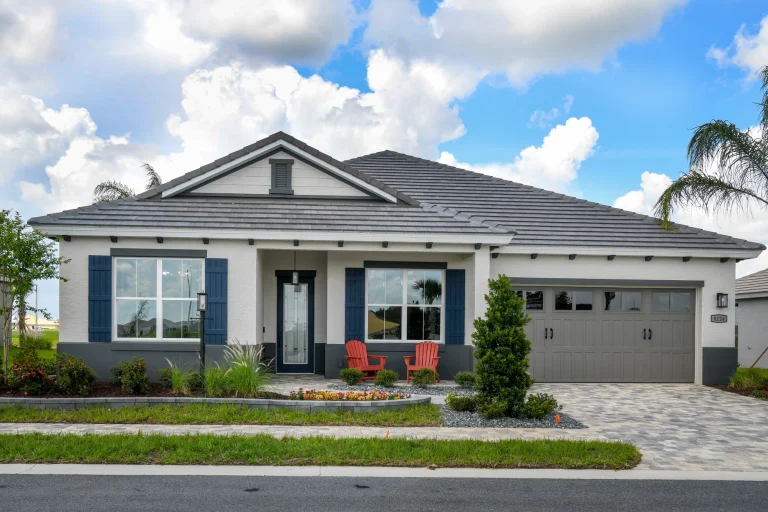
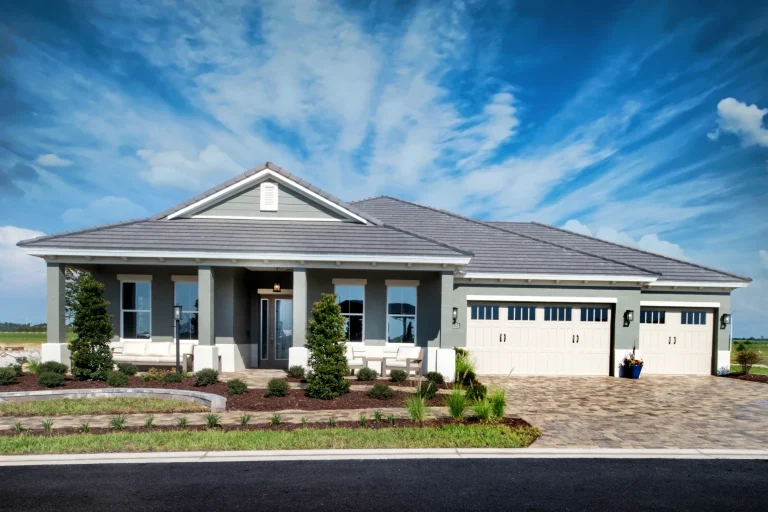
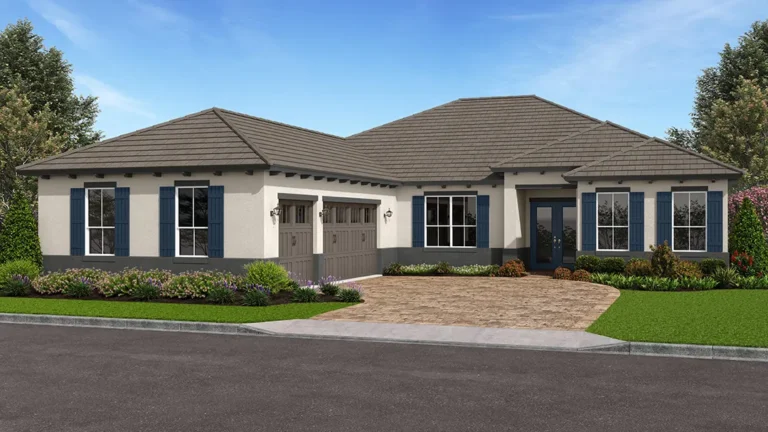
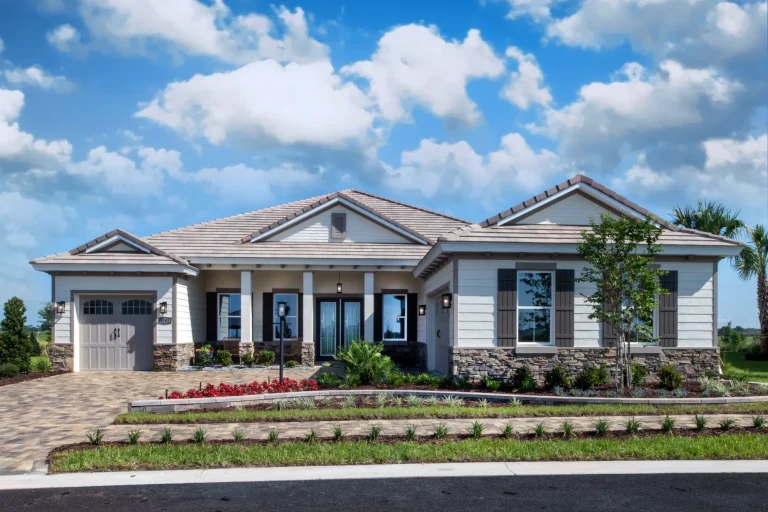
      The Ainsley front elevation, seen straight on from the street.
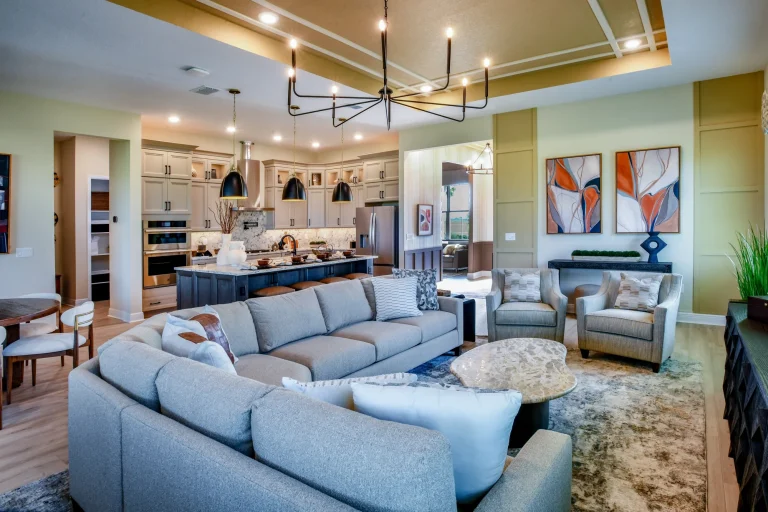
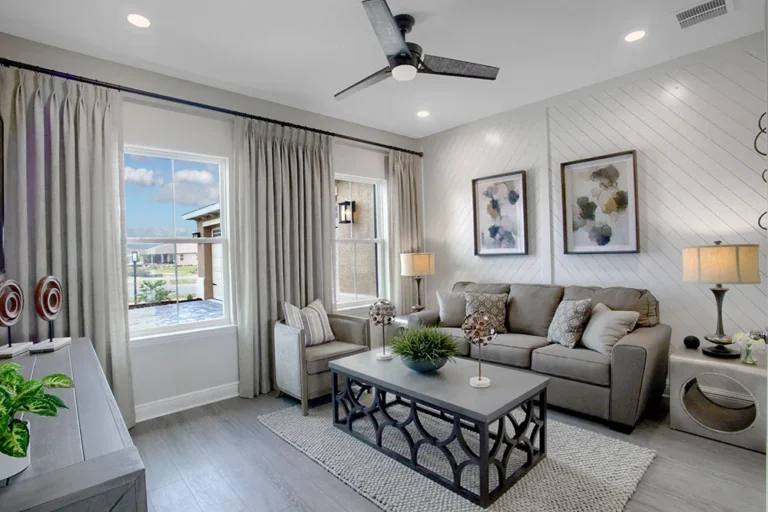
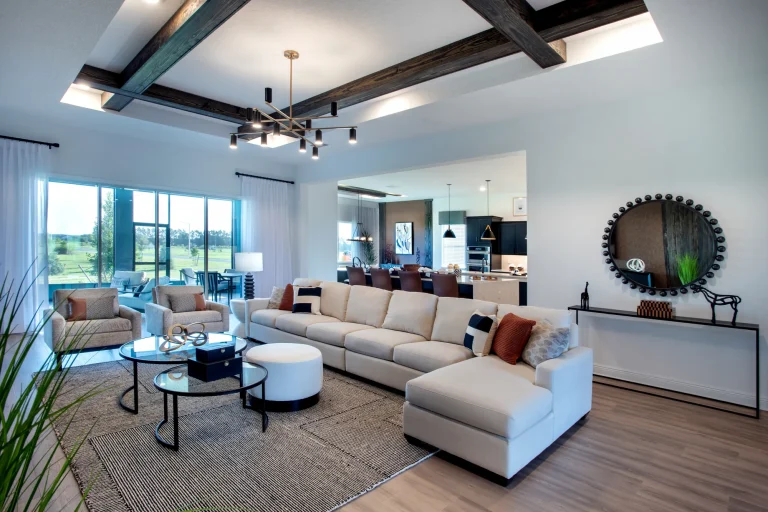
      The living room sectional, with the kitchen behind.
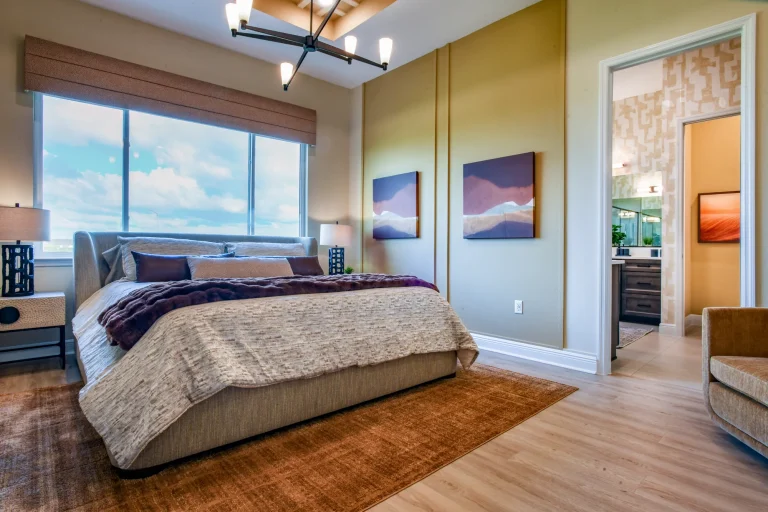
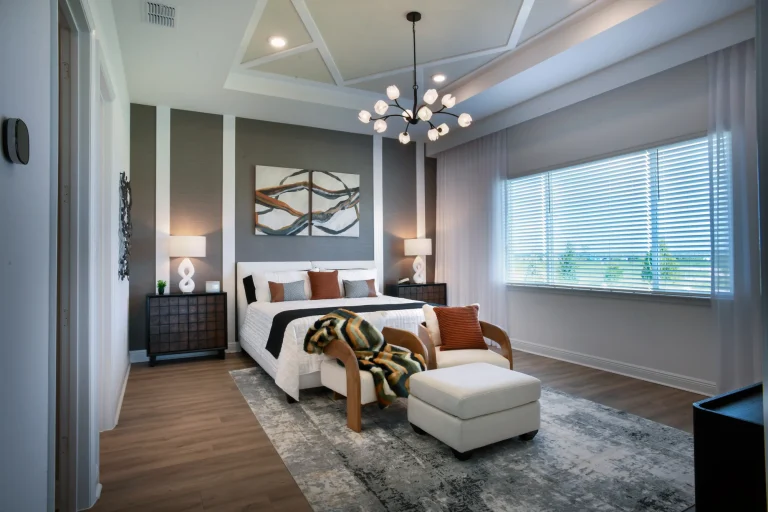
      The primary bedroom, with a wide window and a door through to the bathroom.

      Starting at

      $389,990

      Price varies by neighborhood.

      Ainsley

      • 2 bedBedrooms
      • 2 bathBathrooms
      • 2,019 A/C sq.ftSquare Footage
      View floor plan
      • executive Series

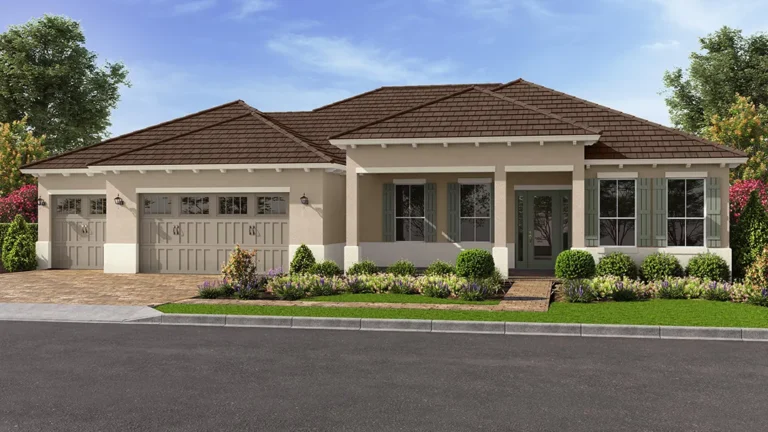
      Exterior rendering of the Ridgewood floor plan, elevation A.
      Placeholder image, artwork still to be supplied

      Starting at

      $460,990

      Price varies by neighborhood.

      Ridgewood

      • 2 bedBedrooms
      • 2 bathBathrooms
      • 2,145 A/C sq.ftSquare Footage
      View floor plan
      • executive Series

      The Ellington's front elevation with mature landscaping along the walkway.
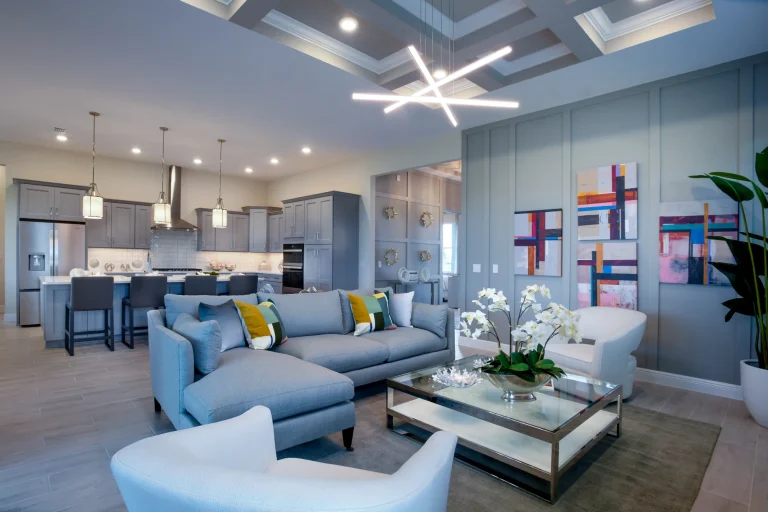
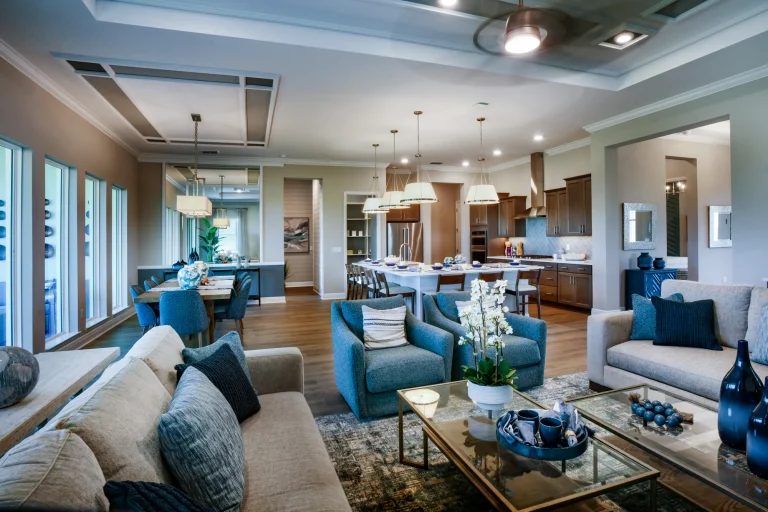
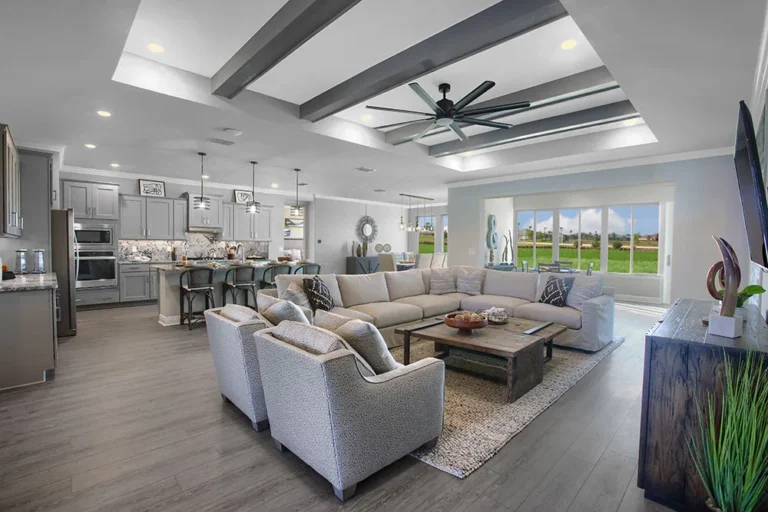
      The living room seating area beneath a coffered ceiling.
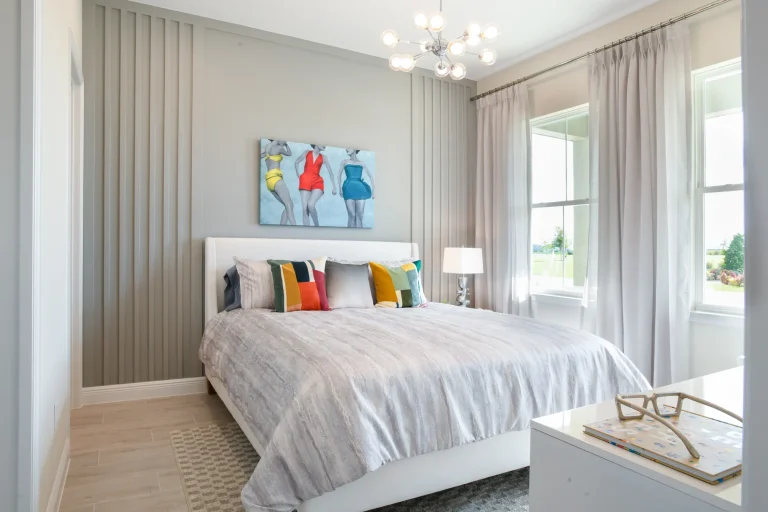
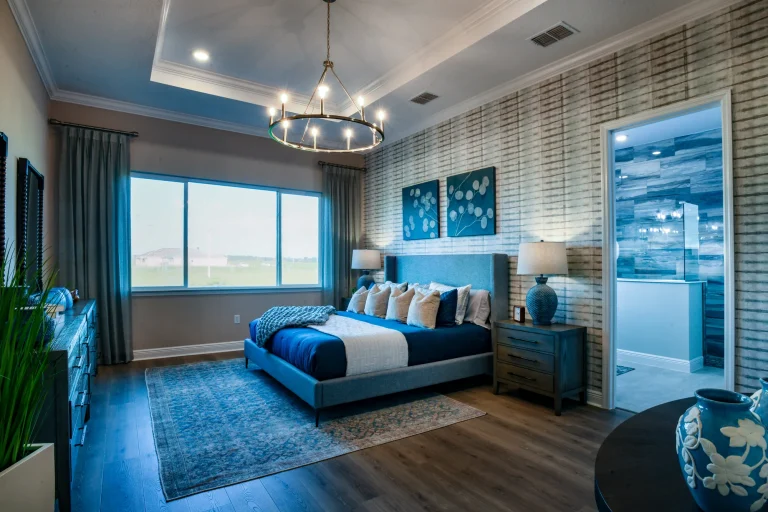
      The primary bedroom with a chandelier and a window overlooking the garden.

      Starting at

      $482,990

      Price varies by neighborhood.

      Ellington

      • 3 bedBedrooms
      • 3 bathBathrooms
      • 2,220 A/C sq.ftSquare Footage
      View floor plan
      • prestige Series

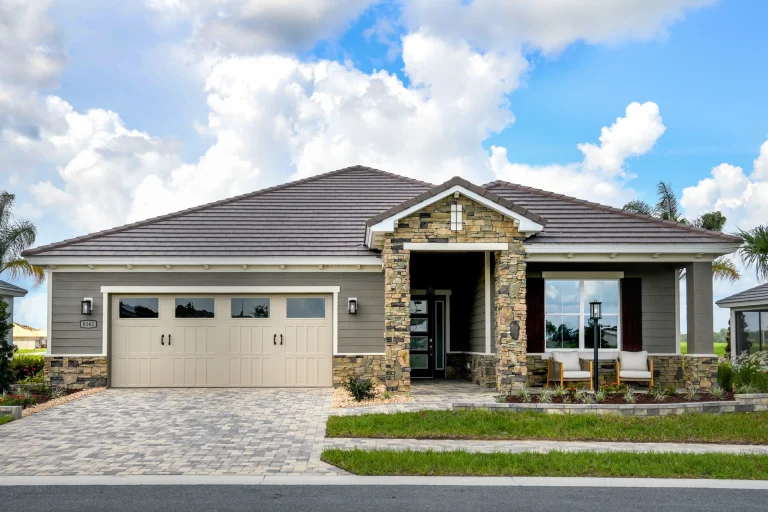
      The front of the Carrington, with a stone-framed entry beside the garage.
      The living room sectional arranged around a low table.
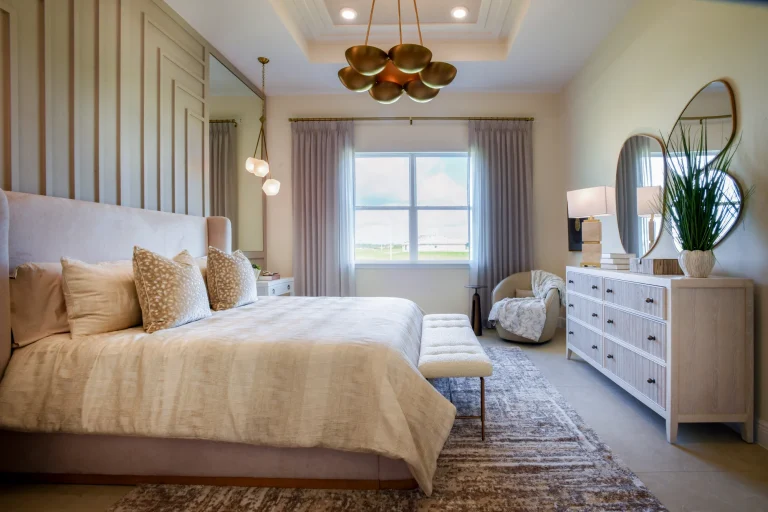
      The primary bedroom, with a panelled wall behind the bed and a bench at its foot.

      Starting at

      $407,990

      Price varies by neighborhood.

      Carrington

      • 2 bedBedrooms
      • 2 bathBathrooms
      • 2,255 A/C sq.ftSquare Footage
      View floor plan
      • prestige Series

      The Stratford front elevation, with its covered entry beside the garage.
      The living room seating, with the dining area and kitchen behind.
      The primary bedroom, with a textured feature wall behind the bed.

      Starting at

      $428,990

      Price varies by neighborhood.

      Stratford

      • 2 bedBedrooms
      • 2.5 bathBathrooms
      • 2,493 A/C sq.ftSquare Footage
      View floor plan
      • executive Series

      Exterior rendering of the Valencia floor plan, elevation A.
      Flex room in the Valencia model home at On Top of the World, Ocala FL.
      Great room in the Valencia model home at On Top of the World, Ocala FL.

      Starting at

      $488,990

      Price varies by neighborhood.

      Valencia

      • 3 bedBedrooms
      • 2 bathBathrooms
      • 2,678 A/C sq.ftSquare Footage
      View floor plan
      • executive Series

      The Whitmore front elevation, with the stone-framed entry beside the garage.
      The Whitmore kitchen and living area, seen from the dining table.
      The living area, looking through to a bedroom on one side and the kitchen on the other.

      Starting at

      $494,990

      Price varies by neighborhood.

      Whitmore

      • 3 bedBedrooms
      • 3 bathBathrooms
      • 2,870 A/C sq.ftSquare Footage
      View floor plan
      • executive Series

      A wide view of the Kensington's front, with planting beds along the drive.
      The living area looking through sliding doors to the lanai.
      The primary bedroom with a panelled feature wall behind the bed.

      Starting at

      $518,990

      Price varies by neighborhood.

      Kensington

      • 3 bedBedrooms
      • 3 bathBathrooms
      • 2,907 A/C sq.ftSquare Footage
      View floor plan
      • executive Series

      The Waverly's front elevation from the foot of the paver driveway.
      The living room seating area, with the kitchen to one side.
      The primary bedroom with a bench at the foot of the bed and a wide window.

      Starting at

      $542,990

      Price varies by neighborhood.

      Waverly

      • 4 bedBedrooms
      • 3.5 bathBathrooms
      • 3,219 A/C sq.ftSquare Footage
      View floor plan

    Filters

    Search filter

    Neighborhood

    Filter - Radio

    Home Series

    Filter - Checkbox

    Bedrooms

    Filter - Radio

    Bathrooms

    Filter - Radio