Opens in a new tab
  • executive series

Valencia

Starting at

Price$488,990

  • 3 bedBedrooms
  • 2 bathBathrooms
  • 3 carGarage
  • 2,678 A/C sq.ftArea

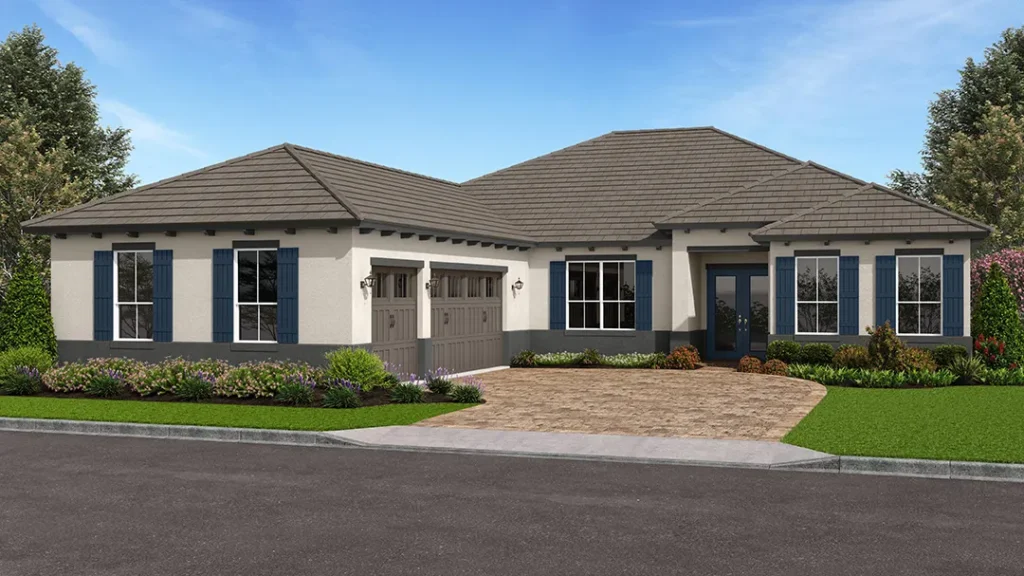
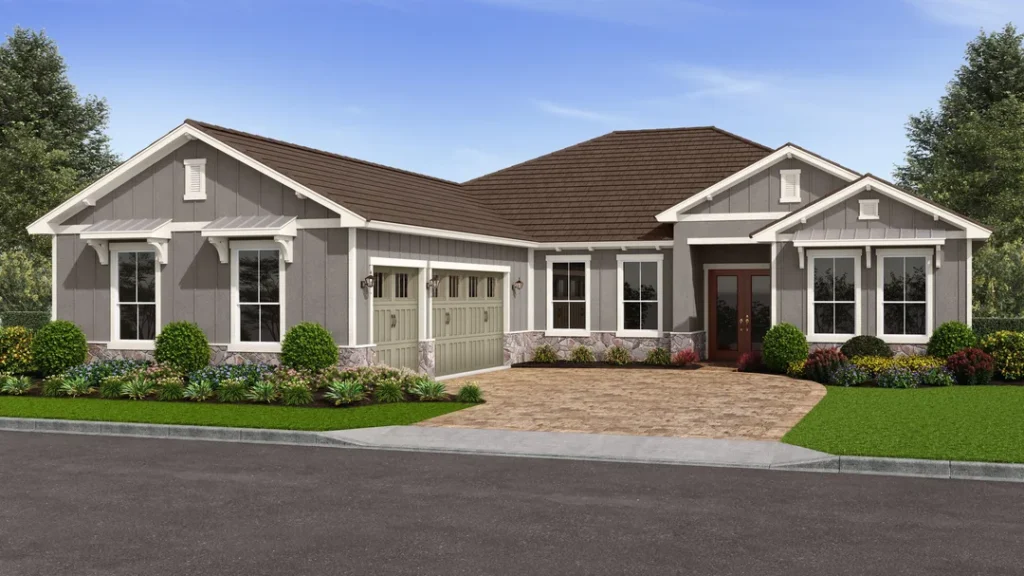
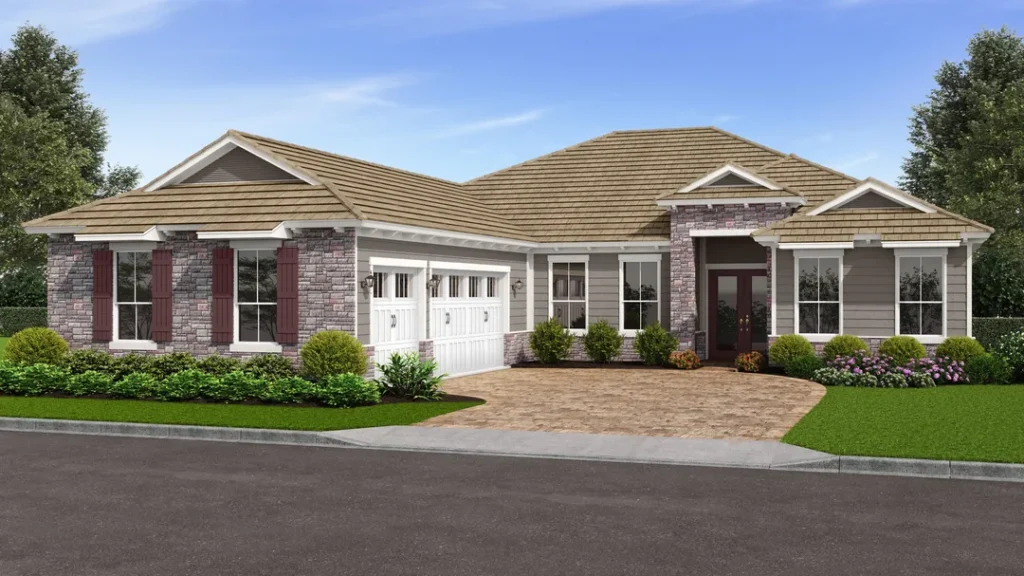
Exterior Styles

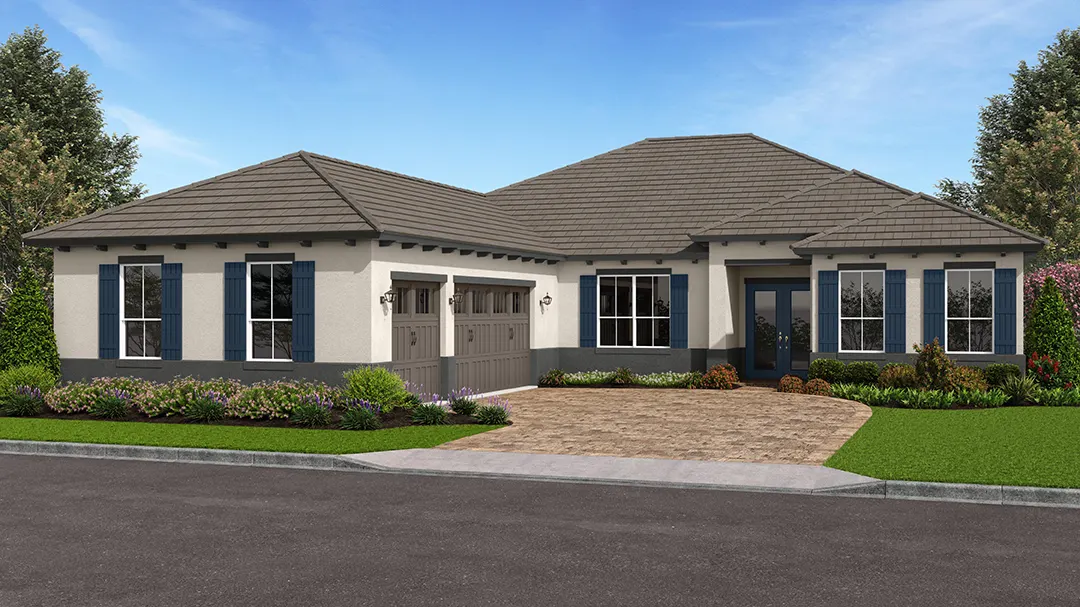
Preview all the exterior styles for this floor plan.

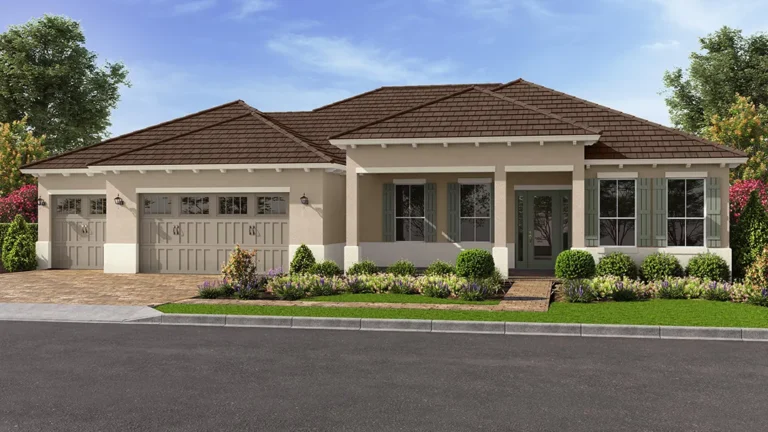
Artist rendering. Features and finishes may vary.

Neighborhood

Balfour

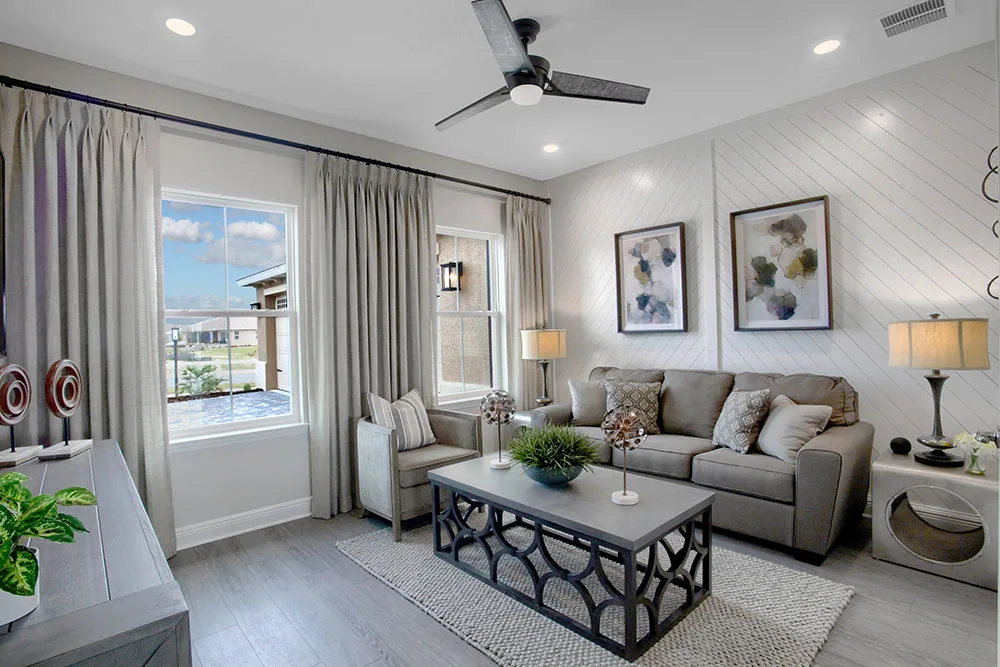
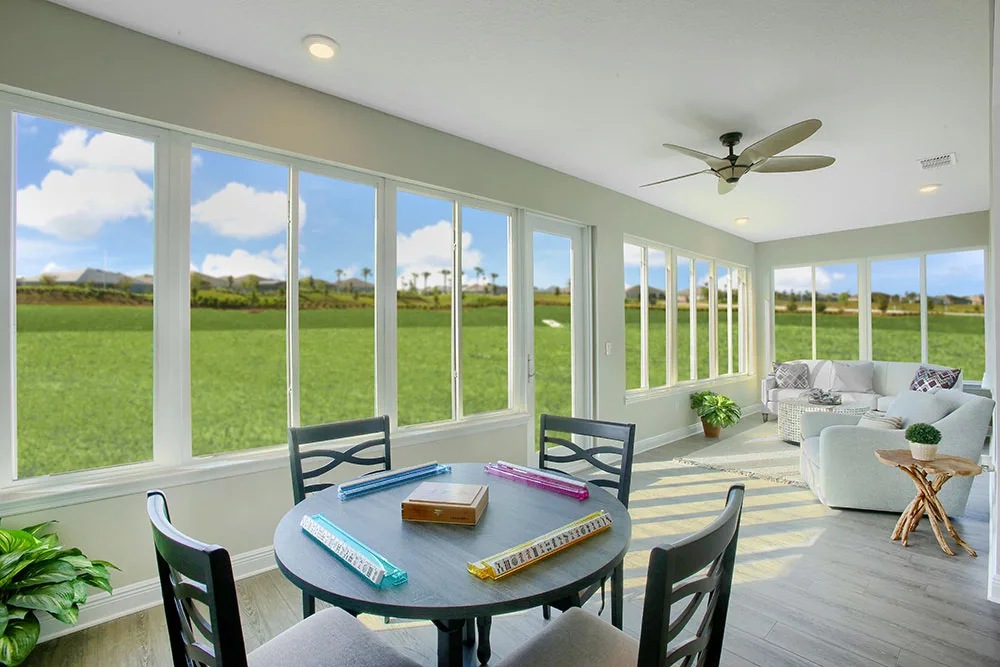
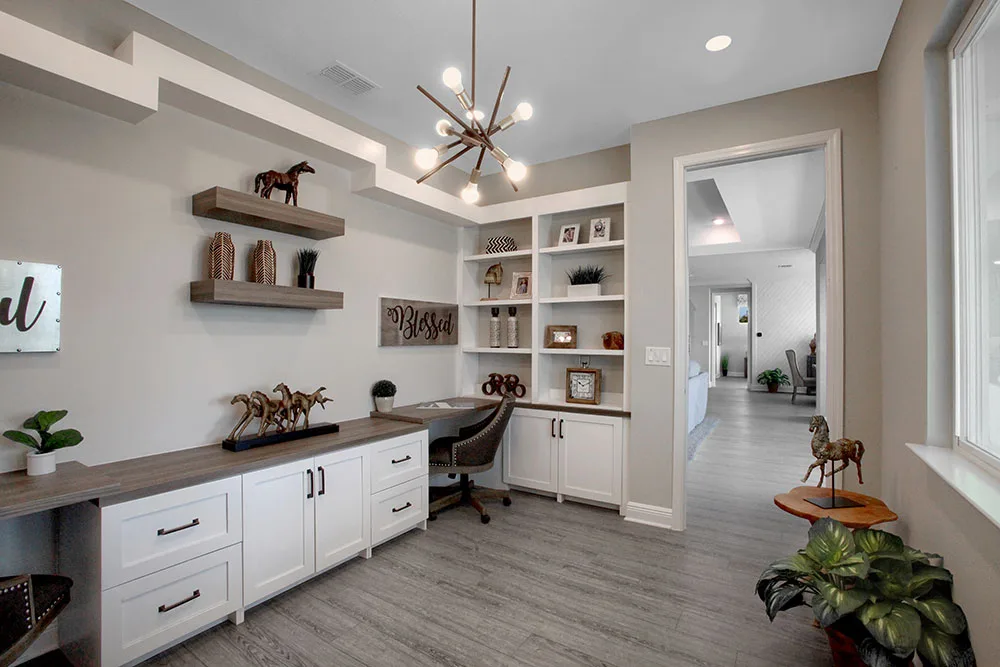
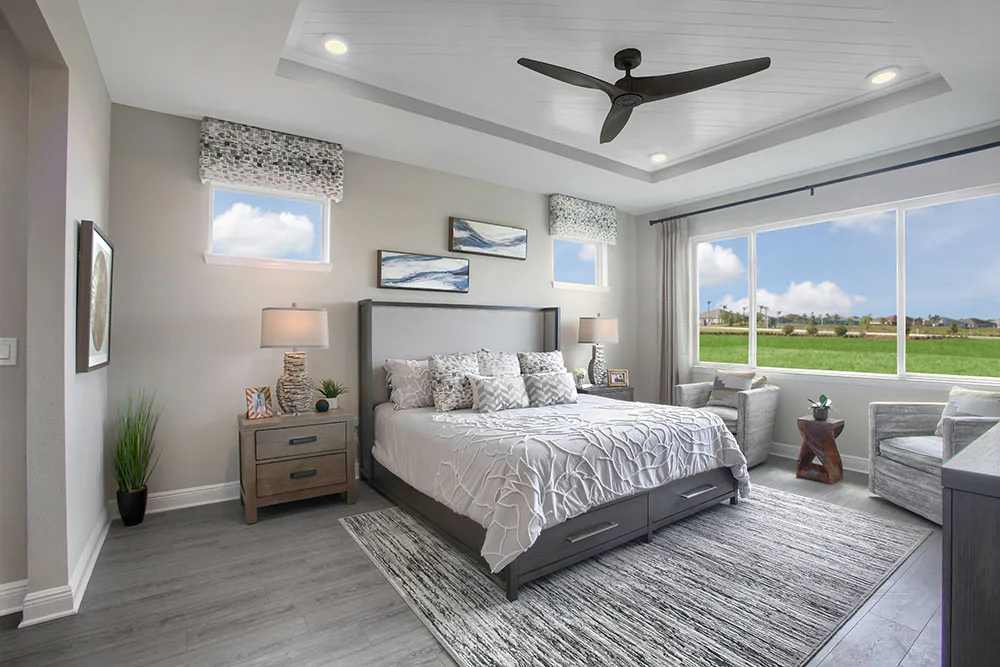
Three bedrooms plus both a library and a flex room, which makes this the plan for anyone who has run out of shelf space.

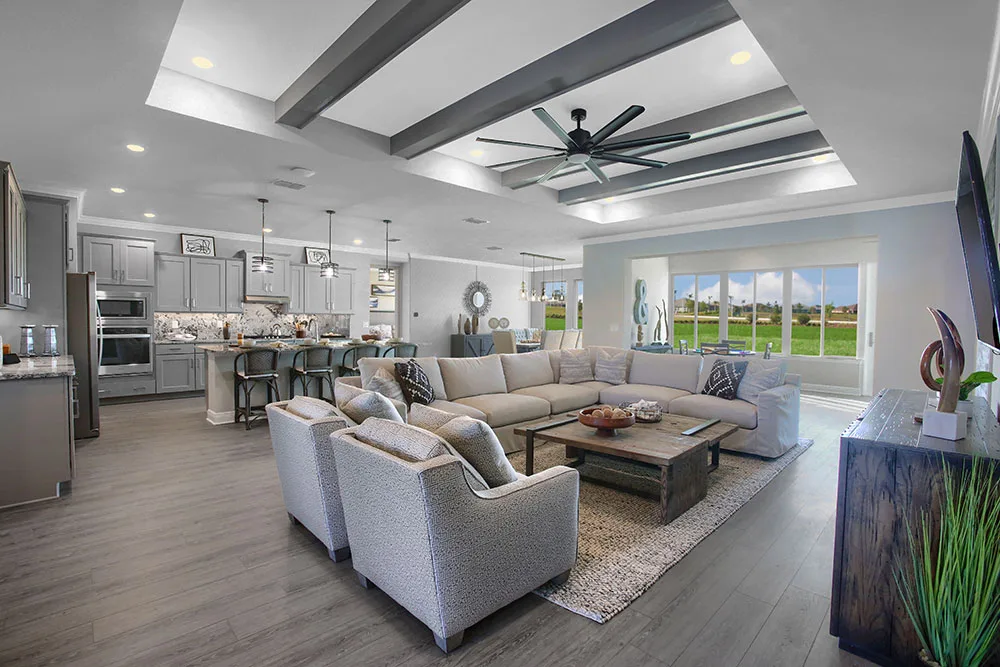
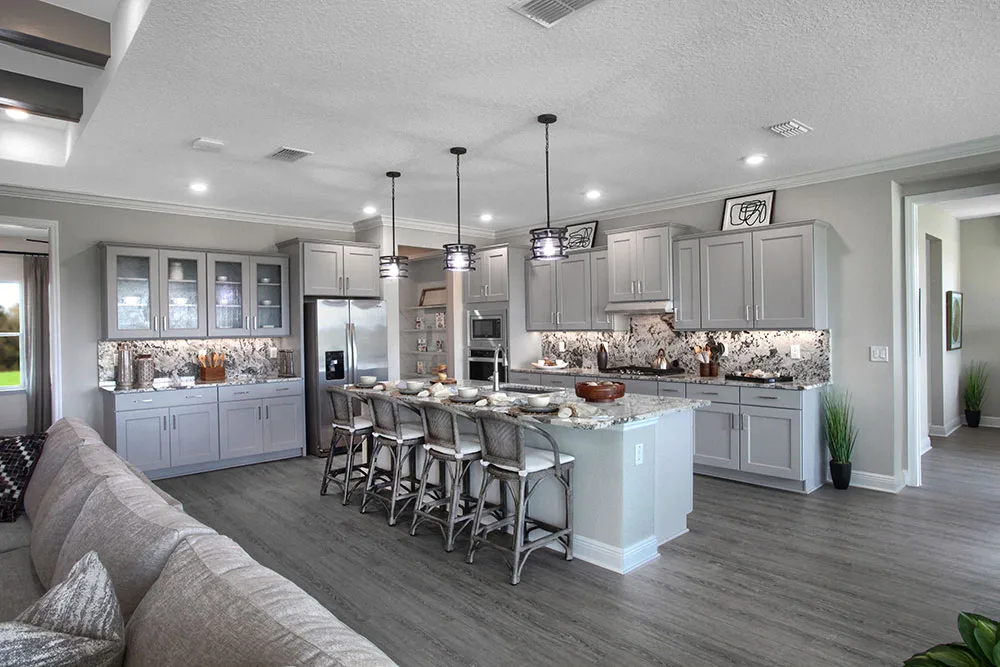
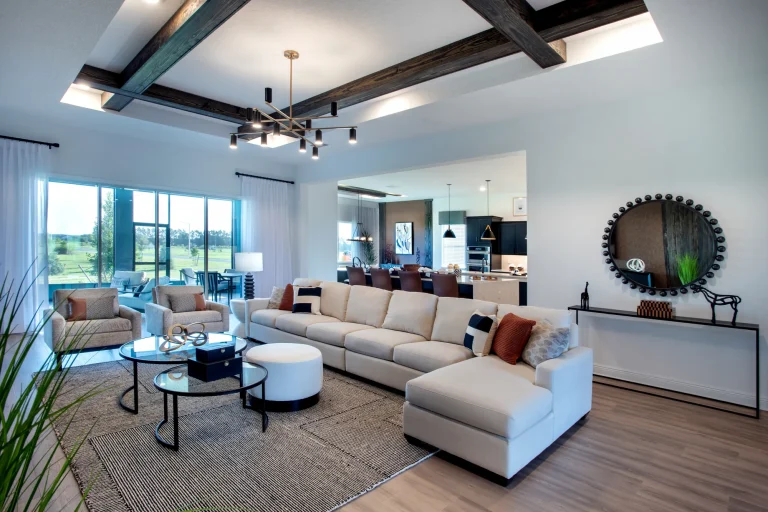
Great room and breakfast area open to a covered lanai, with a three-car garage.
Home Features

  • Breakfast area
    Yes
  • Covered entry
    Yes
  • Covered lanai
    Yes
  • Flex room
    Yes
  • Great room
    Yes
  • Laundry
    Yes
  • Library
    Yes

Take It With You

Available now

Move-In Ready Valencia Homes

These homes are built with this floor plan and are ready to tour.

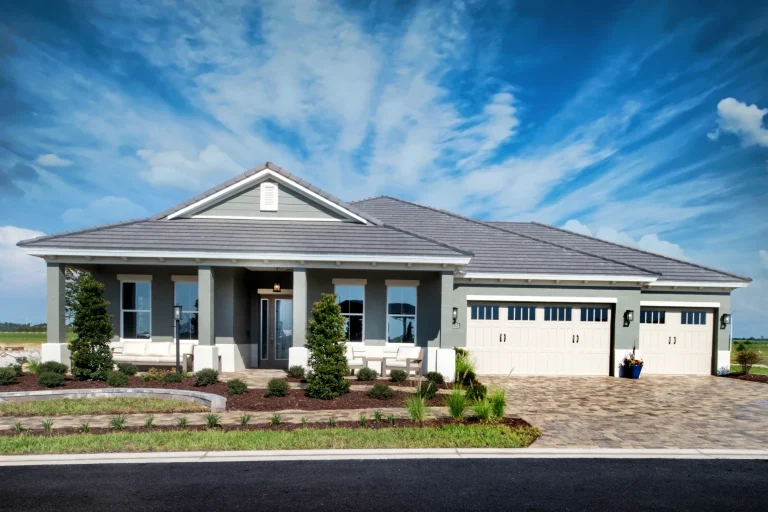
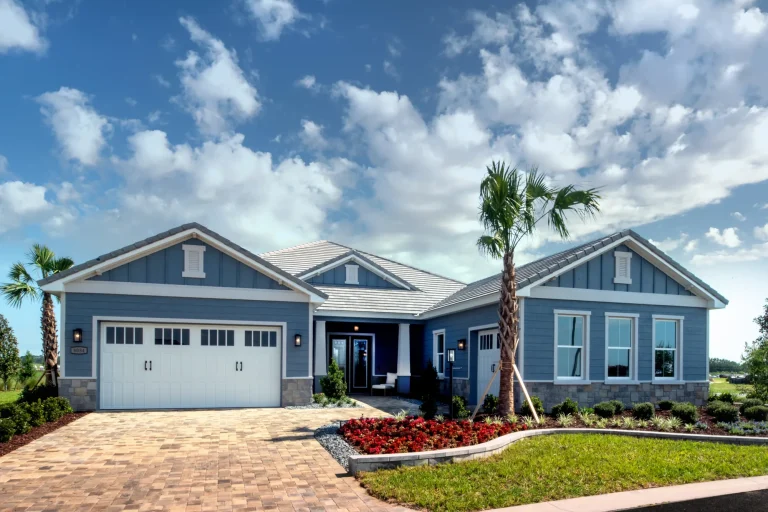
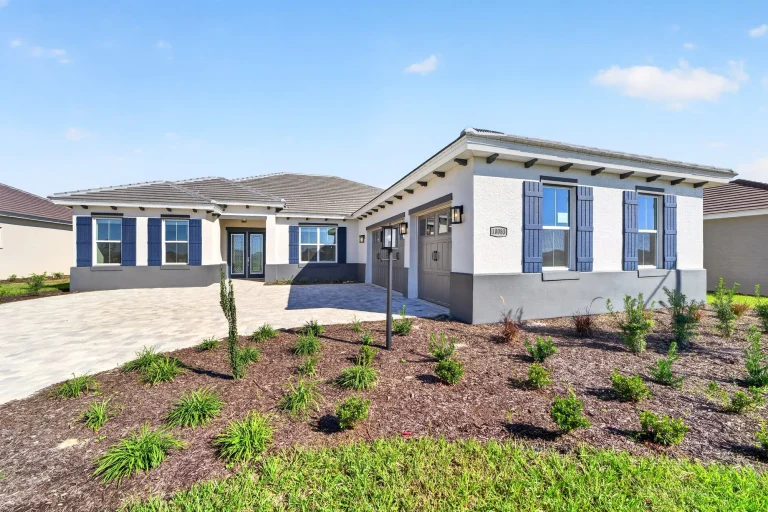
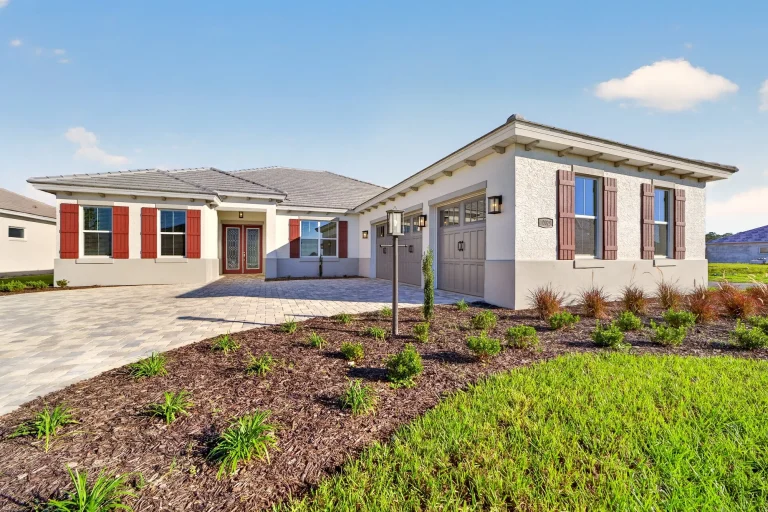
    Front exterior of the Valencia move-in ready home at 10083 SW 81st Lane Road in Balfour at On Top of the World, Ocala FL
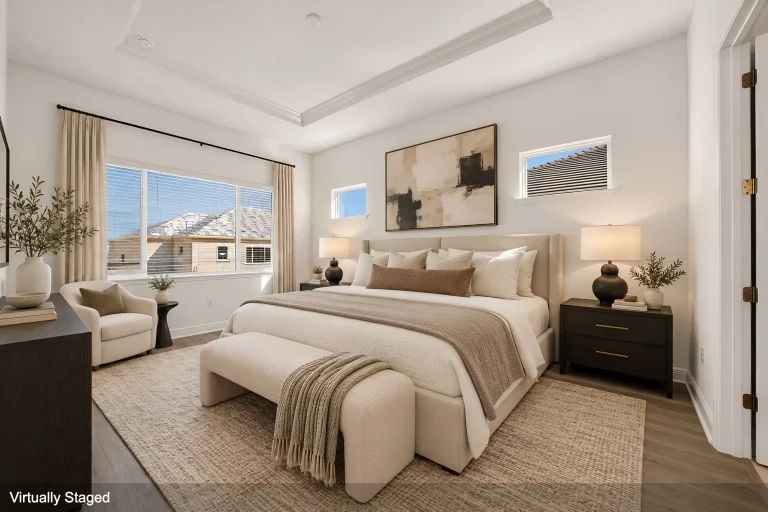
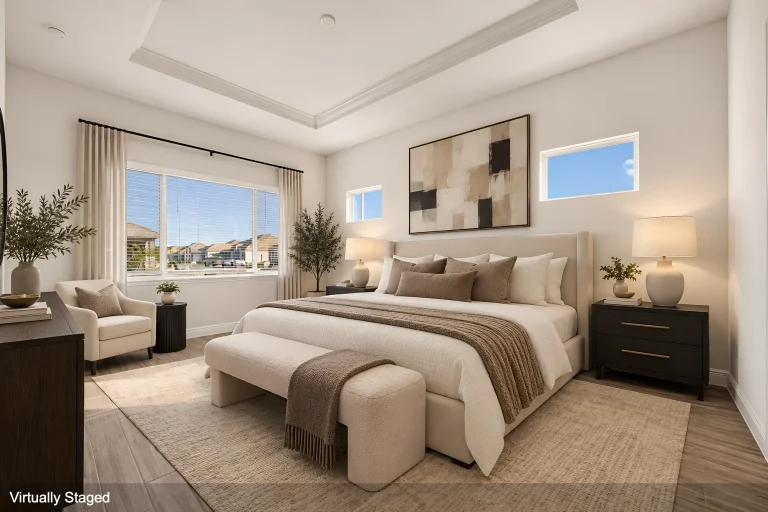
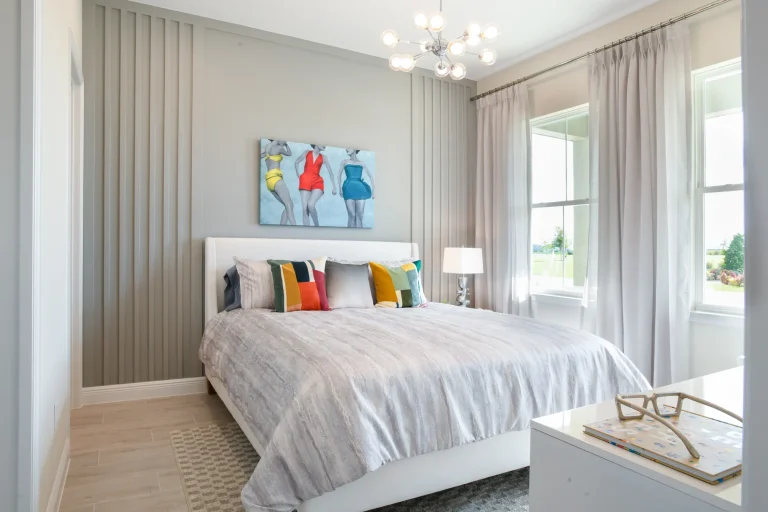
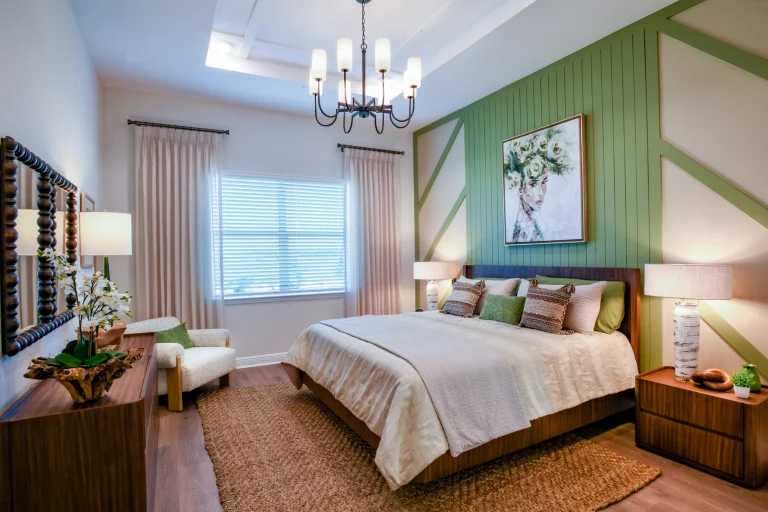
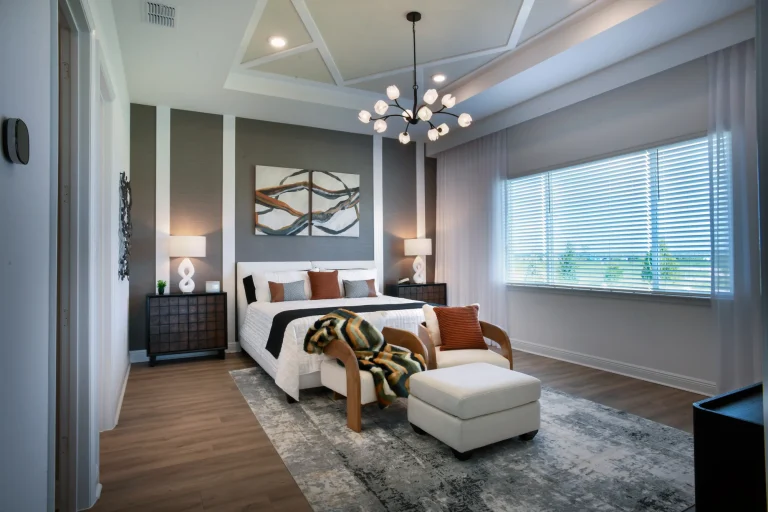
    Virtually staged bedroom in the Valencia move-in ready home at 10083 SW 81st Lane Road in Balfour, Ocala FL
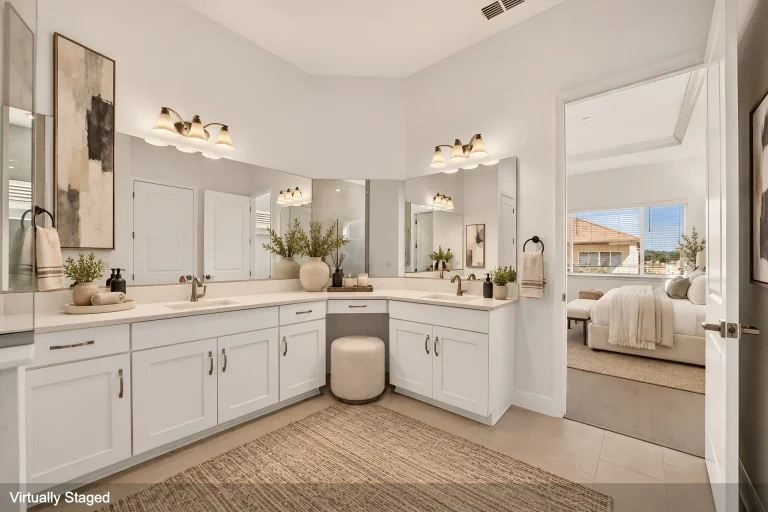
    Virtually staged bathroom in the Valencia move-in ready home at 10083 SW 81st Lane Road in Balfour, Ocala FL

    Price $552,550

    • 3 bedBedrooms
    • 2 bathBathrooms
    • 2,678 A/C sq.ftSquare Footage

      10083 SW 81st Lane Road, Homesite 266
      Home details
        Front exterior of the Valencia move-in ready home at 10029 SW 81st Lane Road in Balfour at On Top of the World, Ocala FL
        Virtually staged bedroom in the Valencia move-in ready home at 10029 SW 81st Lane Road in Balfour, Ocala FL
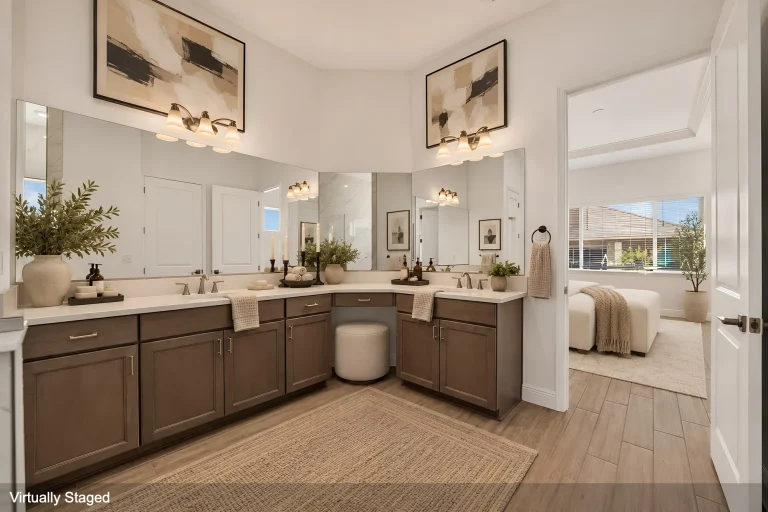
        Virtually staged bathroom in the Valencia move-in ready home at 10029 SW 81st Lane Road in Balfour, Ocala FL

        Price $580,835

        • 3 bedBedrooms
        • 2 bathBathrooms
        • 2,678 A/C sq.ftSquare Footage

          10029 SW 81st Lane Road, Homesite 262

          Home details

          executive Series

          Similar Floor Plans

          Other plans in the same series.

          • executive Series

          Exterior rendering of the Ridgewood floor plan, elevation A.
          Placeholder image, artwork still to be supplied

          Starting at

          $460,990

          Price varies by neighborhood.

          Ridgewood

          • 2 bedBedrooms
          • 2 bathBathrooms
          • 2,145 A/C sq.ftSquare Footage
          View floor plan
          • executive Series

          The Ellington's front elevation with mature landscaping along the walkway.
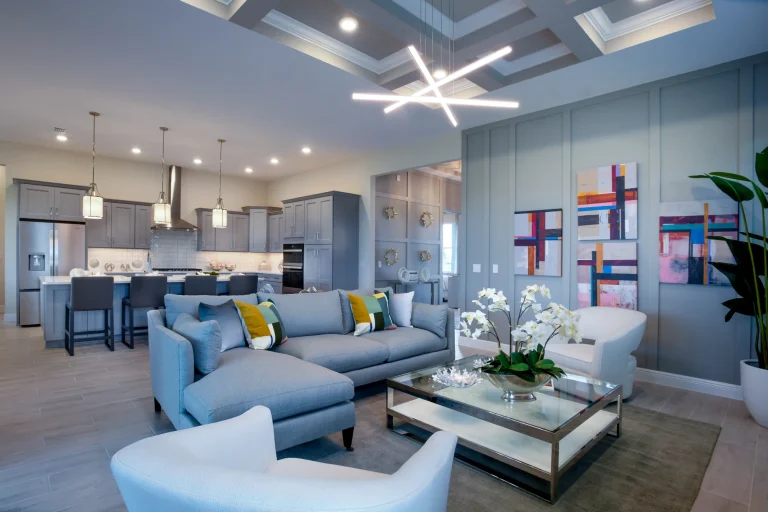
          The living room seating area beneath a coffered ceiling.
          The primary bedroom with a chandelier and a window overlooking the garden.

          Starting at

          $482,990

          Price varies by neighborhood.

          Ellington

          • 3 bedBedrooms
          • 3 bathBathrooms
          • 2,220 A/C sq.ftSquare Footage
          View floor plan
          • executive Series

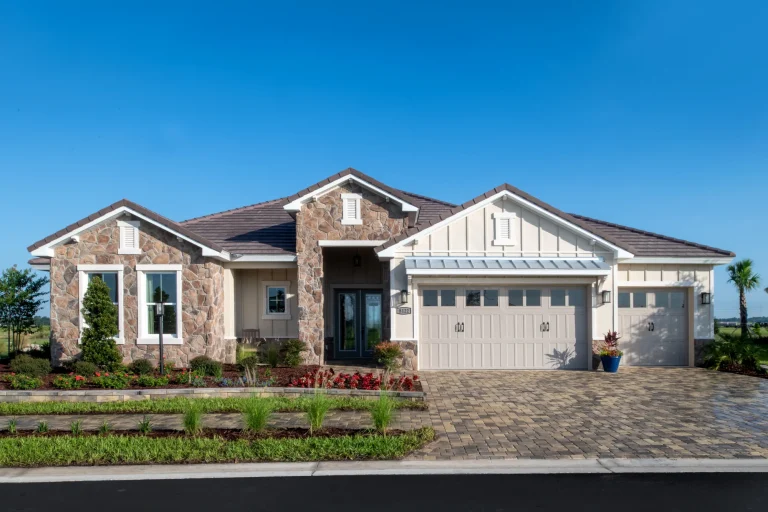
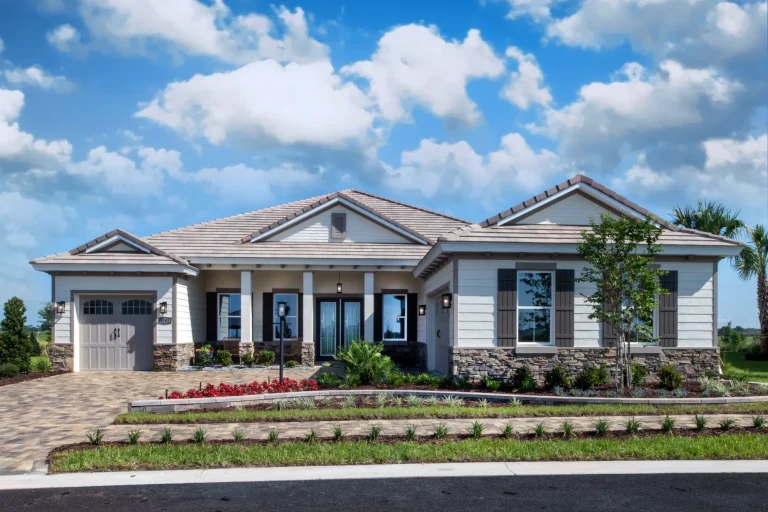
          The Whitmore front elevation, with the stone-framed entry beside the garage.
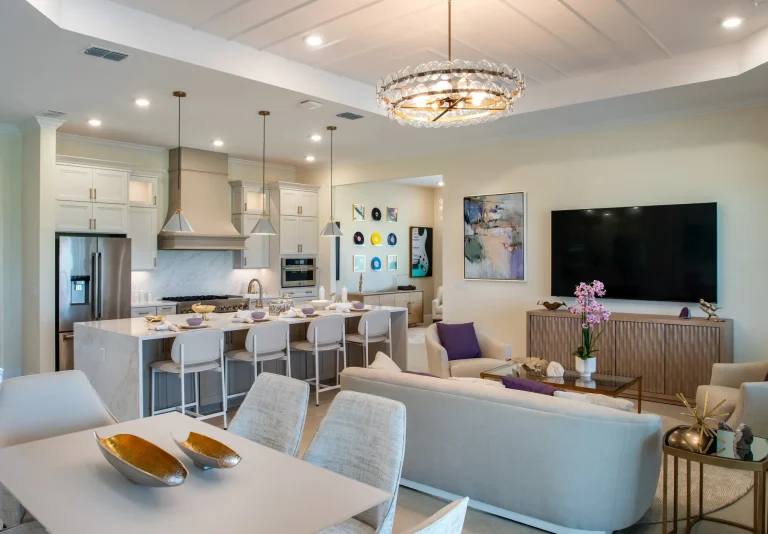
          The Whitmore kitchen and living area, seen from the dining table.
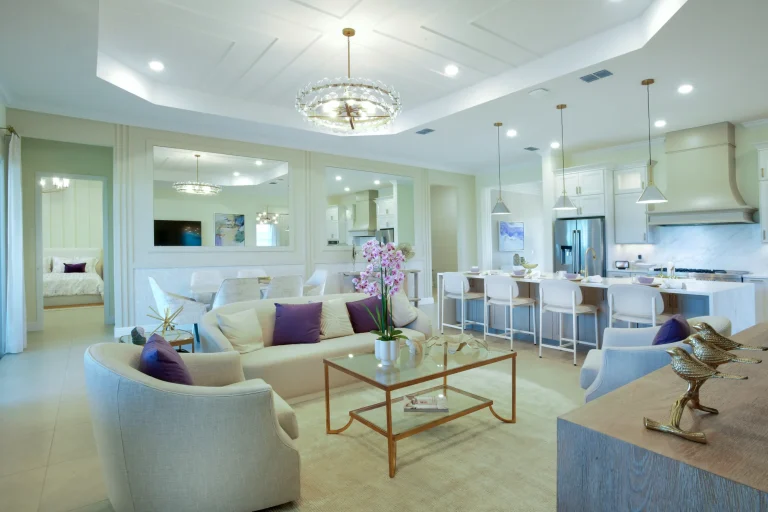
          The living area, looking through to a bedroom on one side and the kitchen on the other.

          Starting at

          $494,990

          Price varies by neighborhood.

          Whitmore

          • 3 bedBedrooms
          • 3 bathBathrooms
          • 2,870 A/C sq.ftSquare Footage
          View floor plan
          • executive Series

          A wide view of the Kensington's front, with planting beds along the drive.
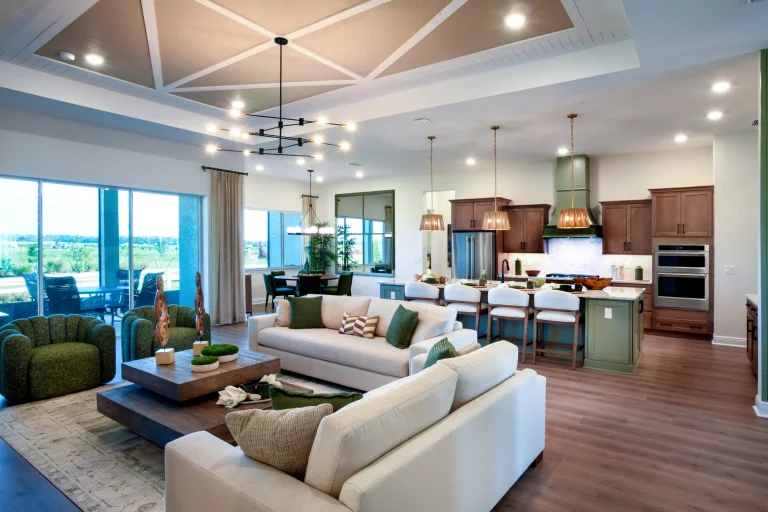
          The living area looking through sliding doors to the lanai.
          The primary bedroom with a panelled feature wall behind the bed.

          Starting at

          $518,990

          Price varies by neighborhood.

          Kensington

          • 3 bedBedrooms
          • 3 bathBathrooms
          • 2,907 A/C sq.ftSquare Footage
          View floor plan
          • executive Series

          The Waverly's front elevation from the foot of the paver driveway.
          The living room seating area, with the kitchen to one side.
          The primary bedroom with a bench at the foot of the bed and a wide window.

          Starting at

          $542,990

          Price varies by neighborhood.

          Waverly

          • 4 bedBedrooms
          • 3.5 bathBathrooms
          • 3,219 A/C sq.ftSquare Footage
          View floor plan