Opens in a new tab
  • executive series

Kensington

Starting at

Price$518,990

  • 3 bedBedrooms
  • 3 bathBathrooms
  • 3 carGarage
  • 2,907 A/C sq.ftArea

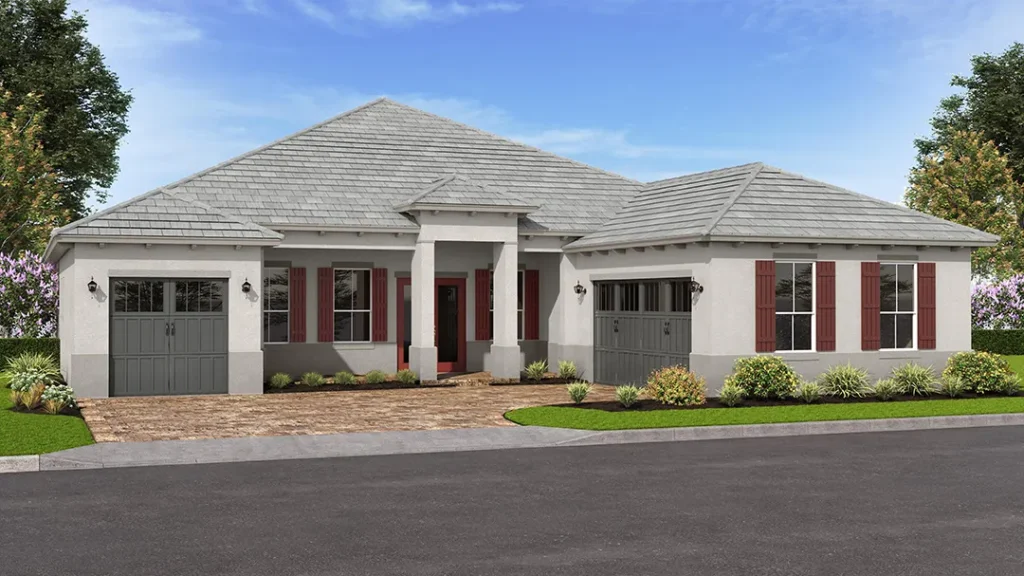
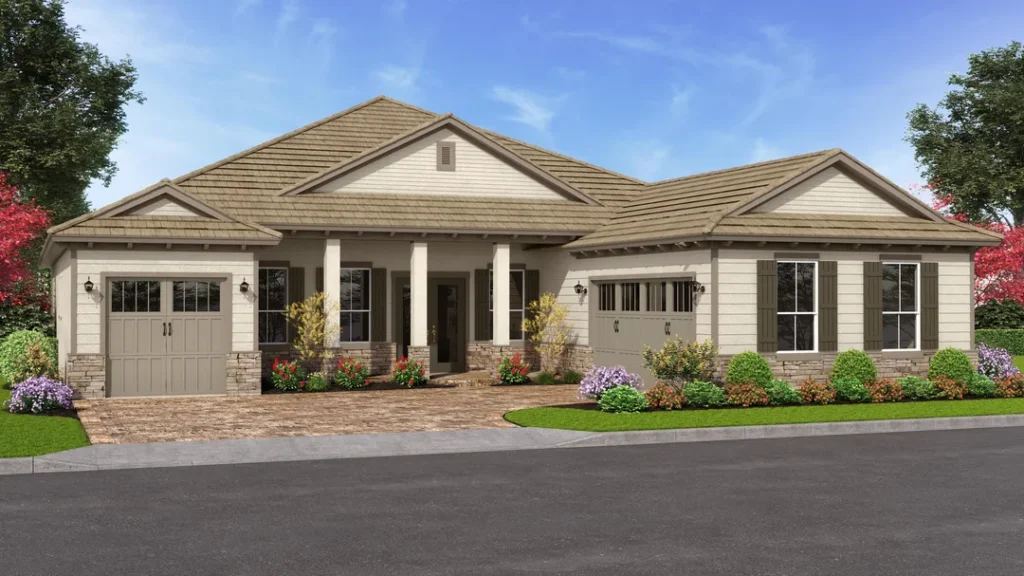
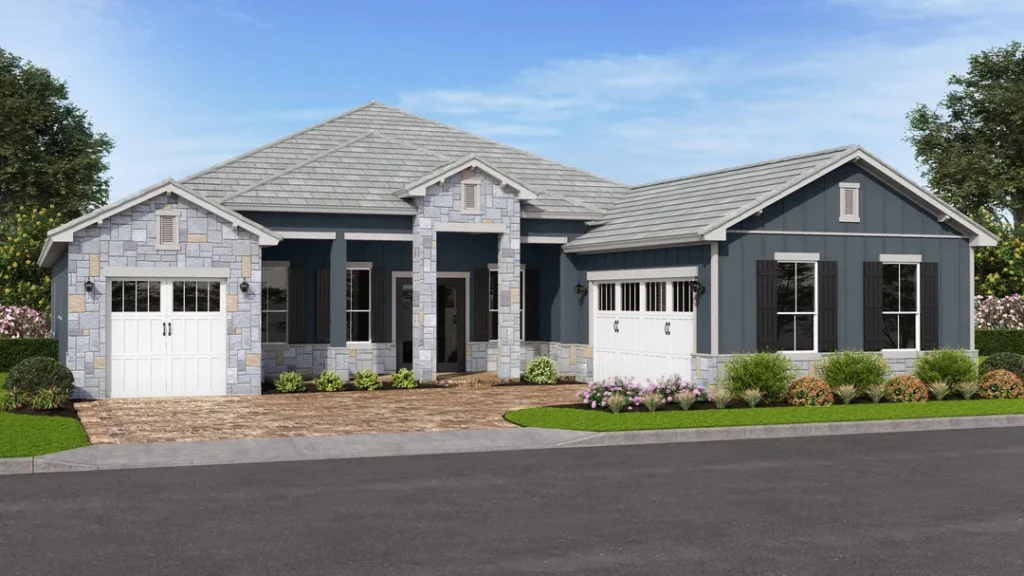
Exterior Styles

Preview all the exterior styles for this floor plan.

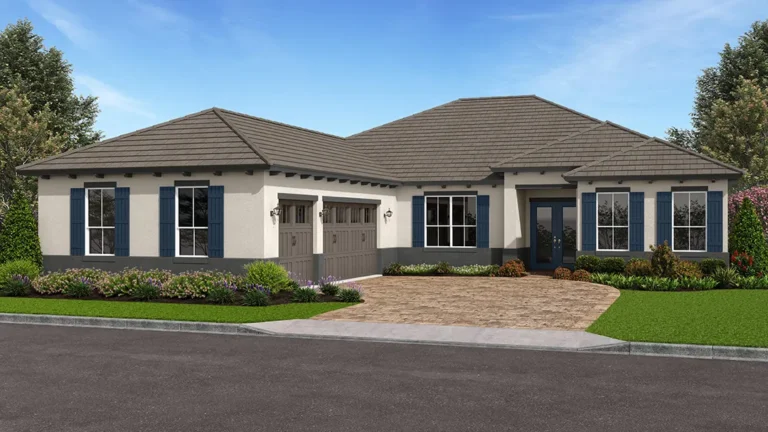
Artist rendering. Features and finishes may vary.

Neighborhood

Balfour

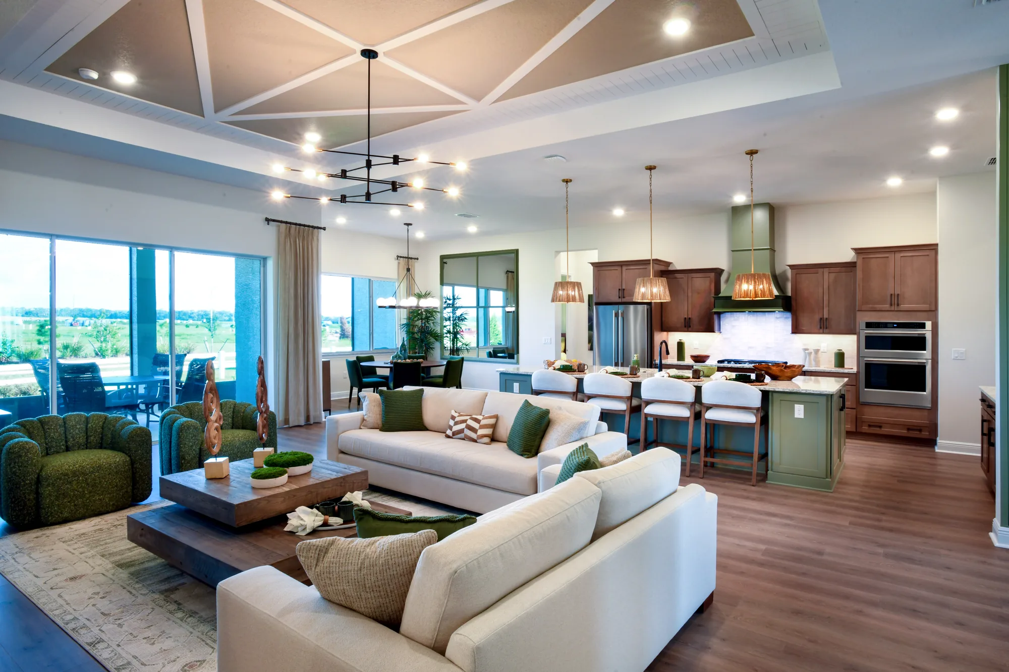
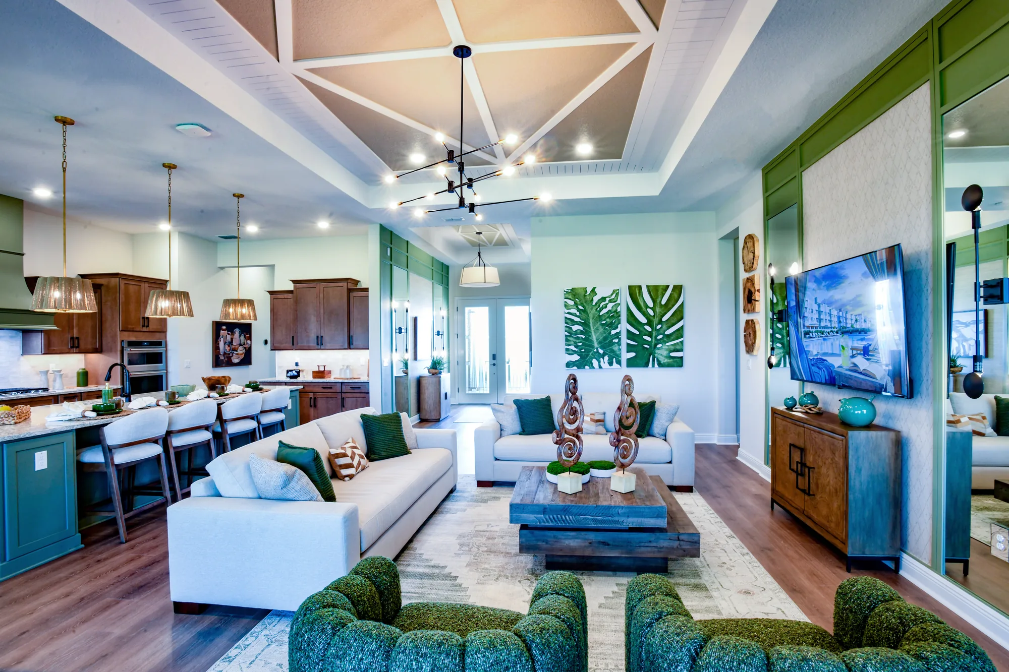
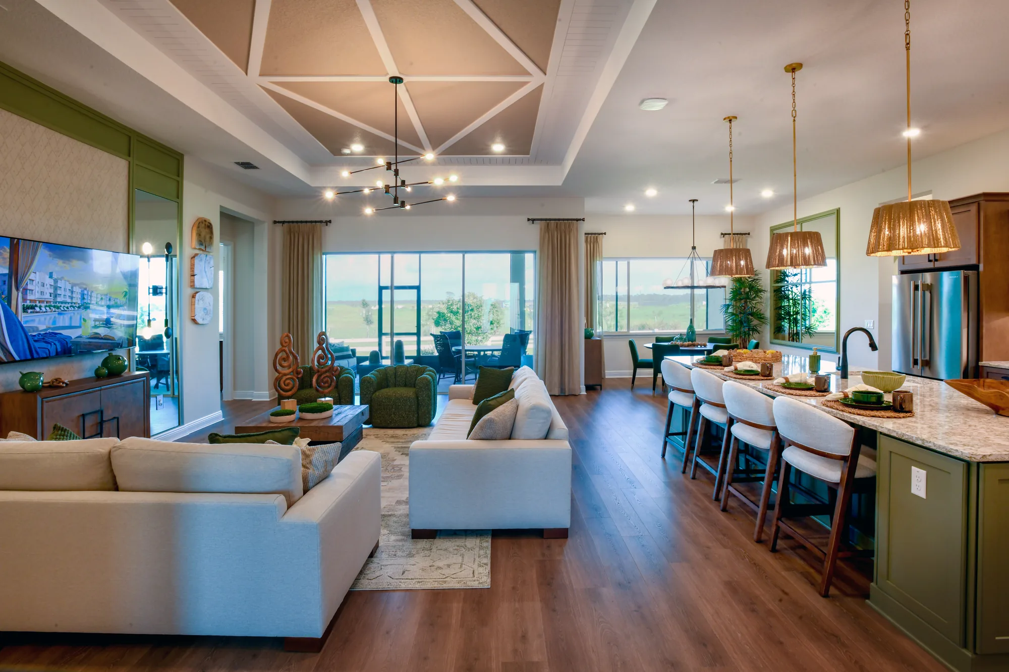
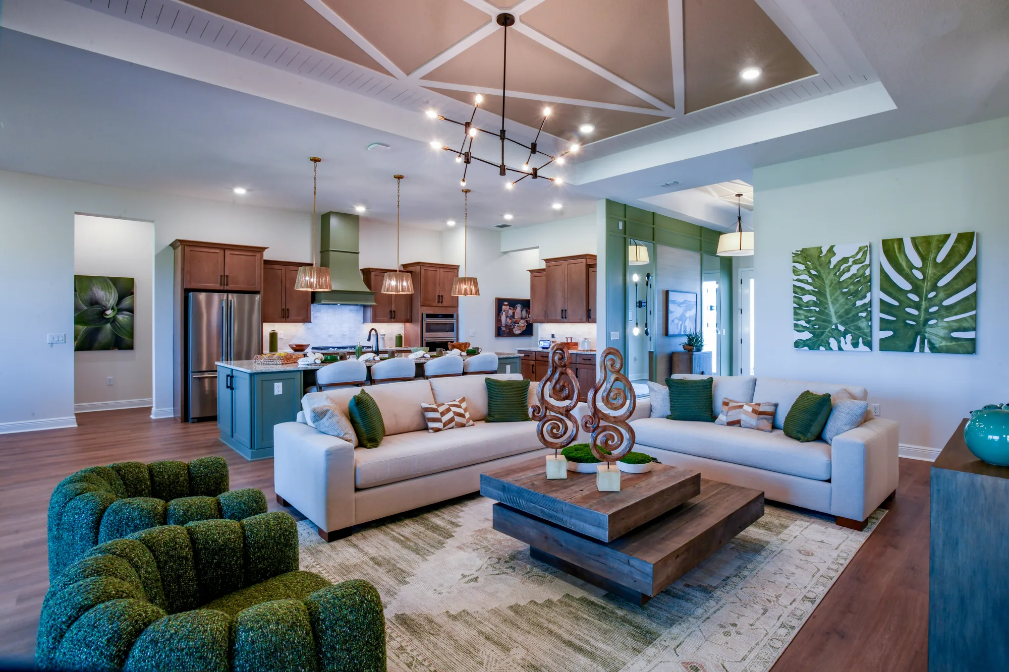
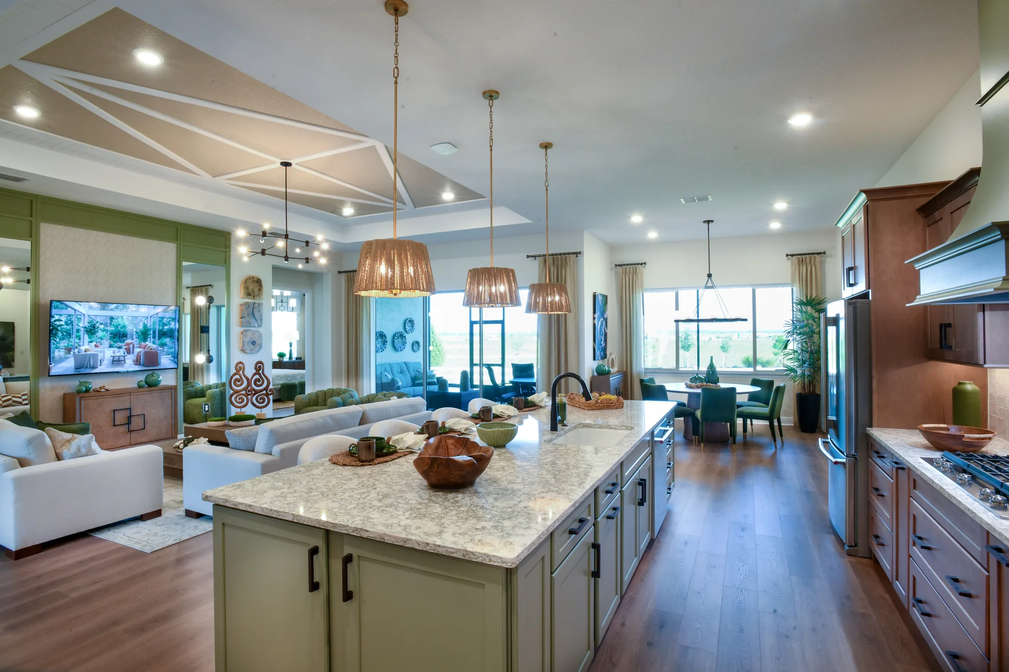
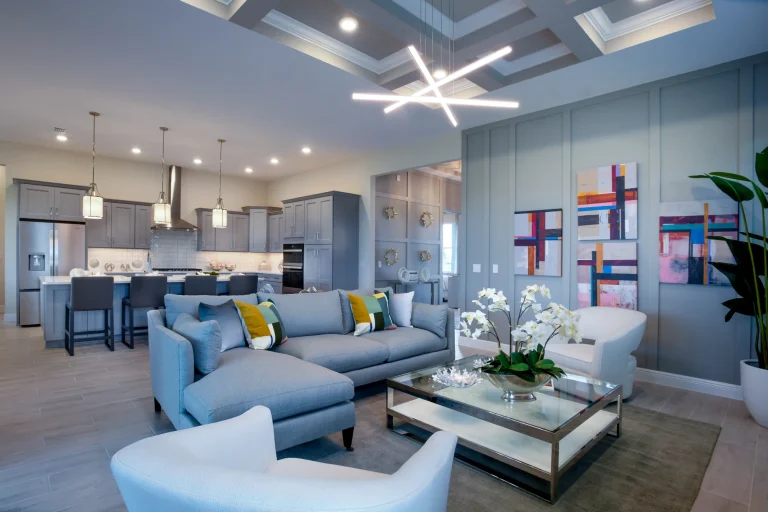
Three bedrooms, three full baths and a split three-car garage, with the great room and breakfast area opening toward a covered lanai.

At 2,907 square feet it is the second largest plan at Balfour.
Home Features

  • Breakfast area
    Yes
  • Covered lanai
    Yes
  • Covered porch
    Yes
  • Flex room
    Yes
  • Great room
    Yes
  • Laundry
    Yes
  • Split garage
    Yes

Take It With You

Available now

Move-In Ready Kensington Homes

These homes are built with this floor plan and are ready to tour.

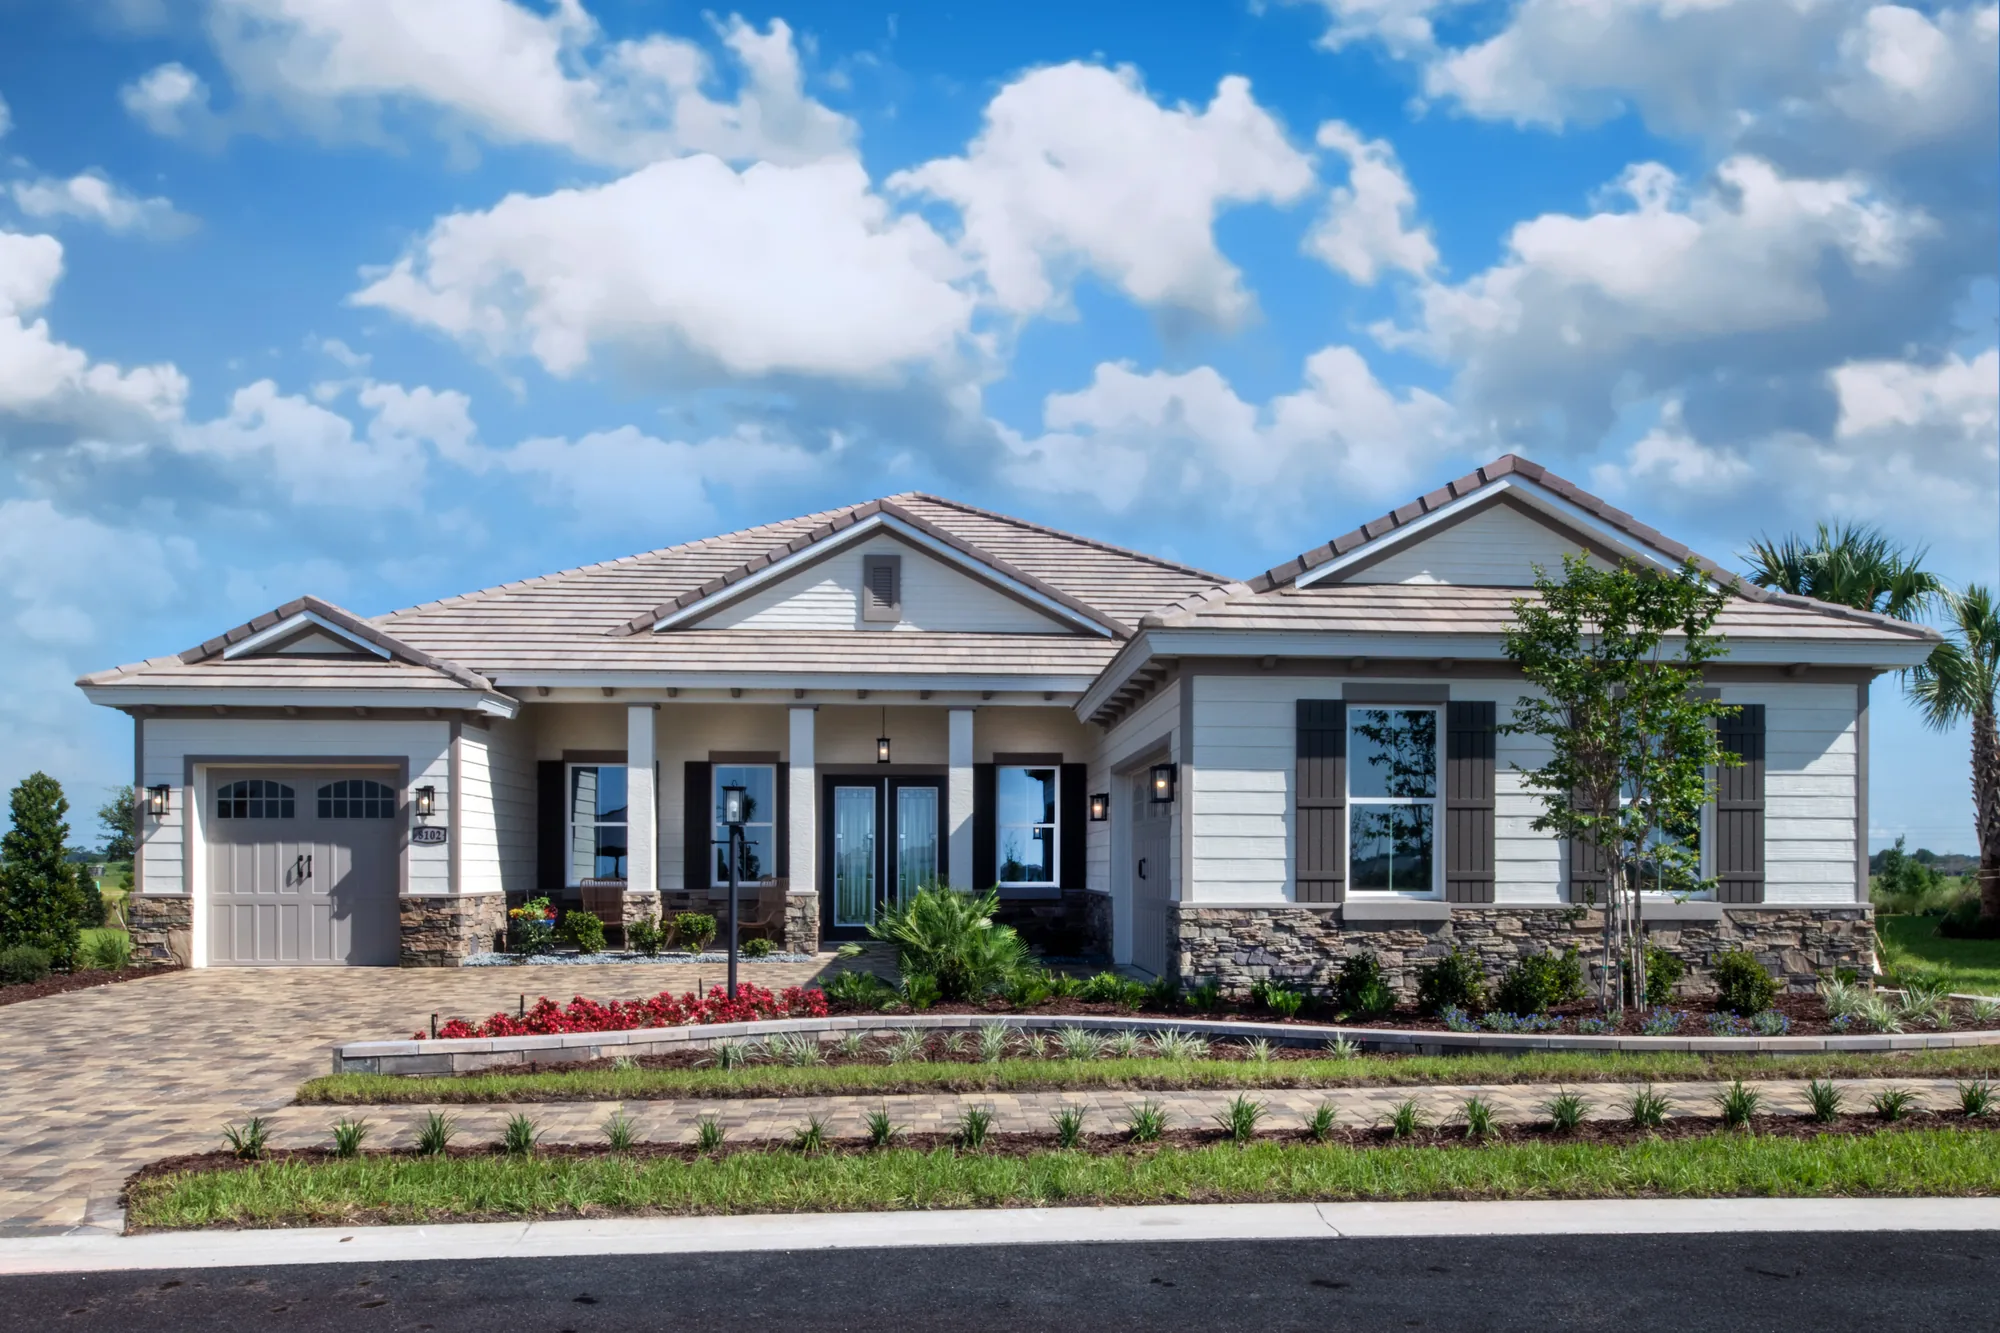
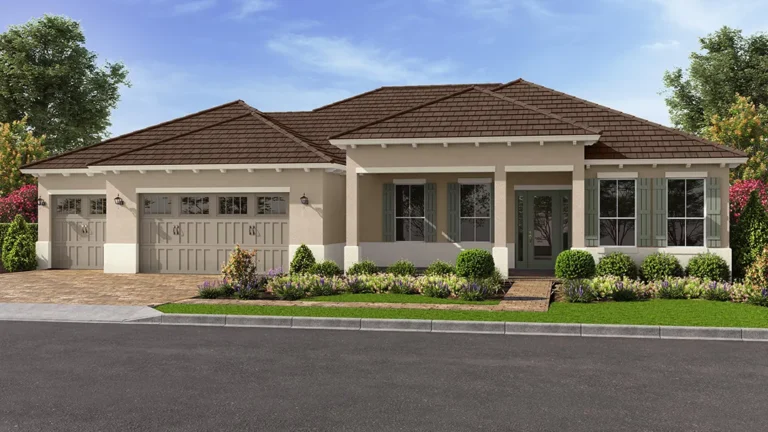
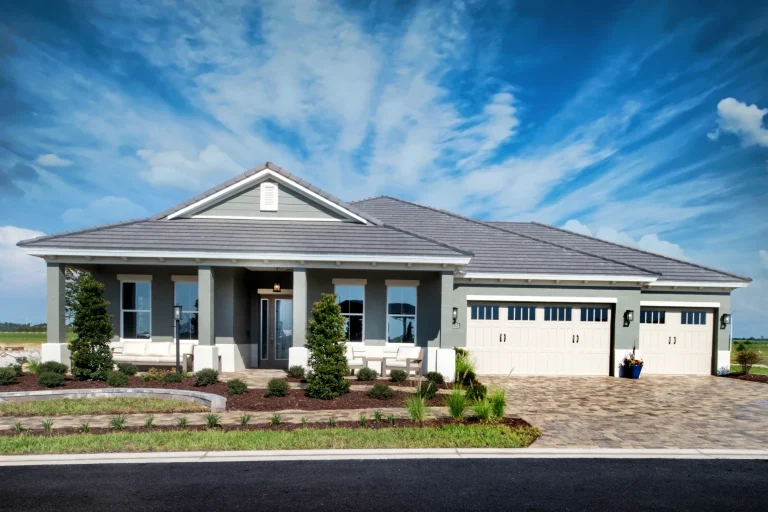
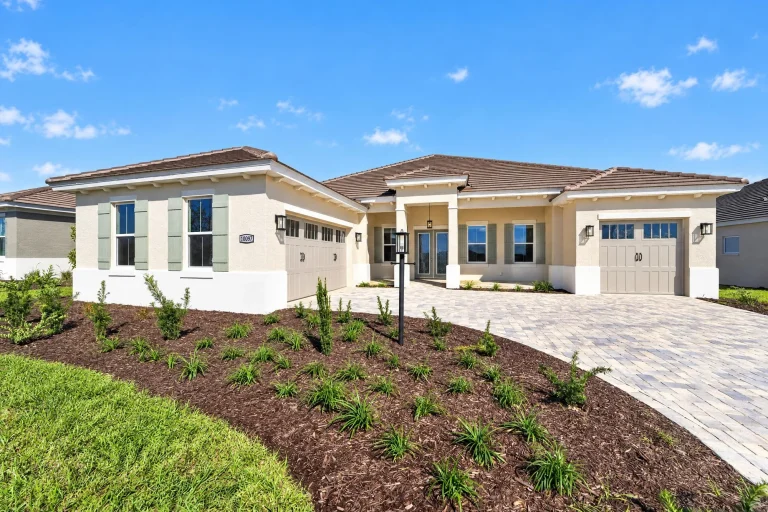
    Front exterior of the Kensington move-in ready home at 10097 SW 81st Lane Road in Balfour at On Top of the World, Ocala FL
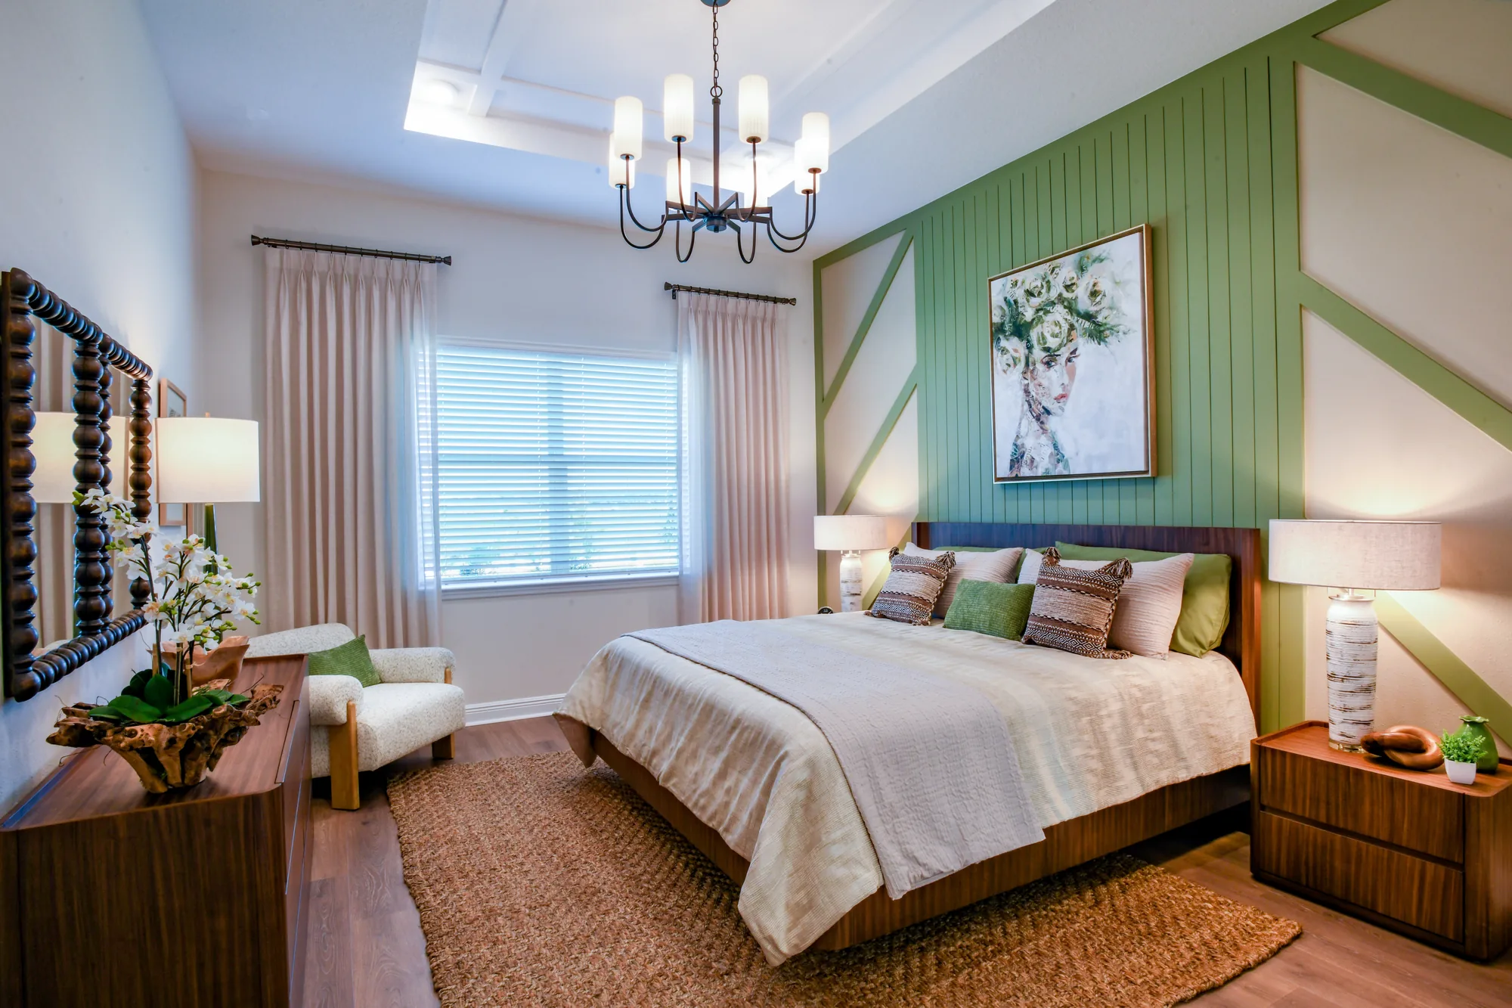
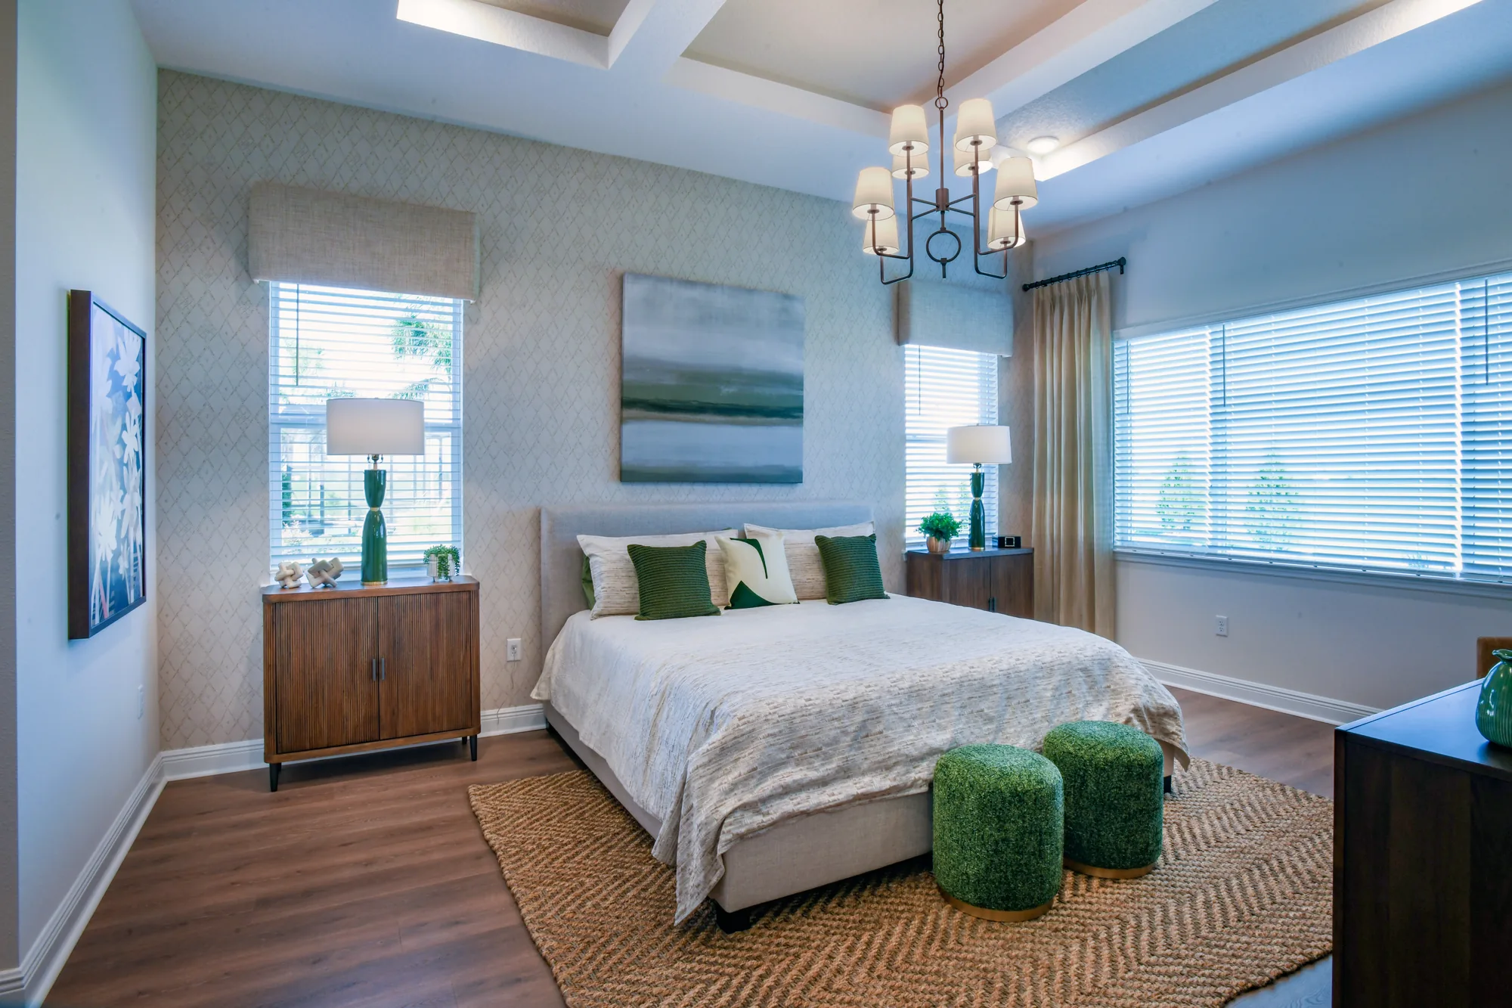
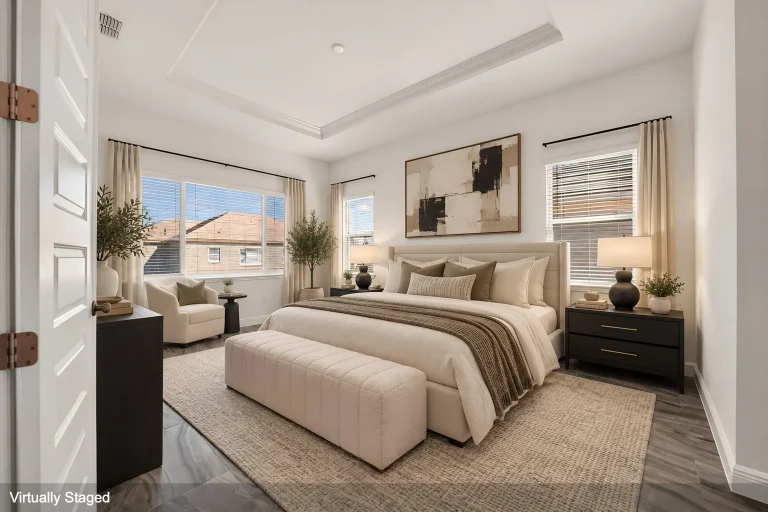
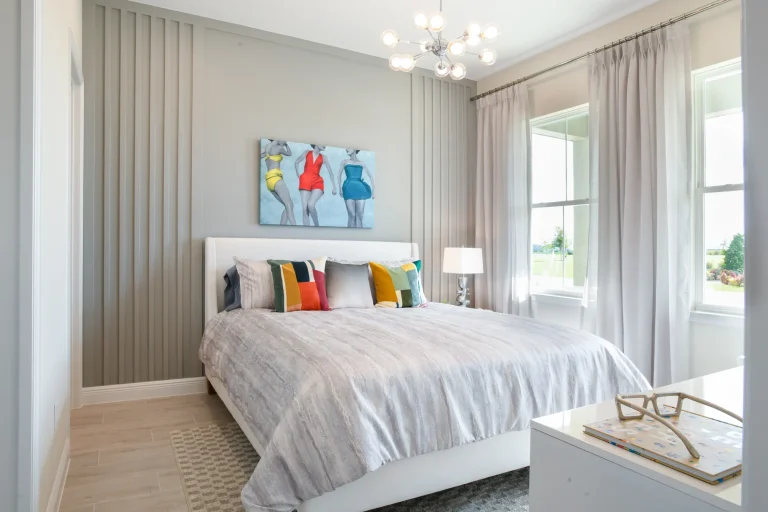
    Virtually staged bedroom in the Kensington move-in ready home at 10097 SW 81st Lane Road in Balfour, Ocala FL
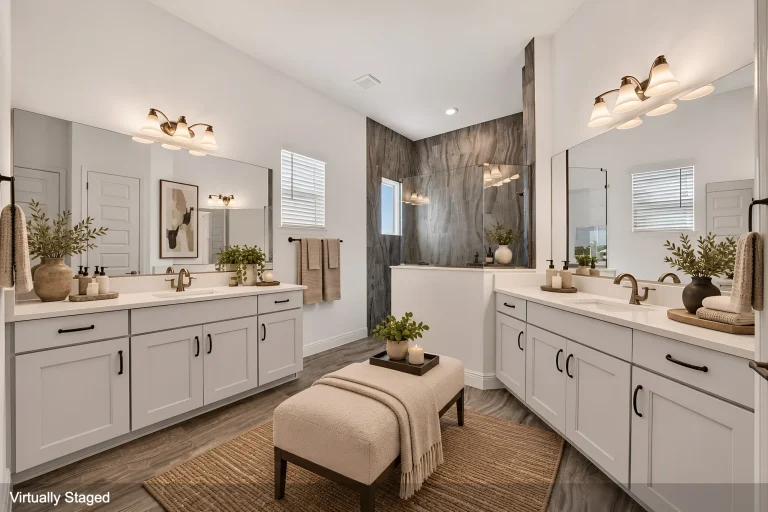
    Virtually staged bathroom in the Kensington move-in ready home at 10097 SW 81st Lane Road in Balfour, Ocala FL

    Price $589,005

    • 3 bedBedrooms
    • 3 bathBathrooms
    • 2,907 A/C sq.ftSquare Footage

      10097 SW 81st Lane Road, Homesite 267

      Home details

      executive Series

      Similar Floor Plans

      Other plans in the same series.

      • executive Series

      Exterior rendering of the Ridgewood floor plan, elevation A.
      Placeholder image, artwork still to be supplied

      Starting at

      $460,990

      Price varies by neighborhood.

      Ridgewood

      • 2 bedBedrooms
      • 2 bathBathrooms
      • 2,145 A/C sq.ftSquare Footage
      View floor plan
      • executive Series

      The Ellington's front elevation with mature landscaping along the walkway.
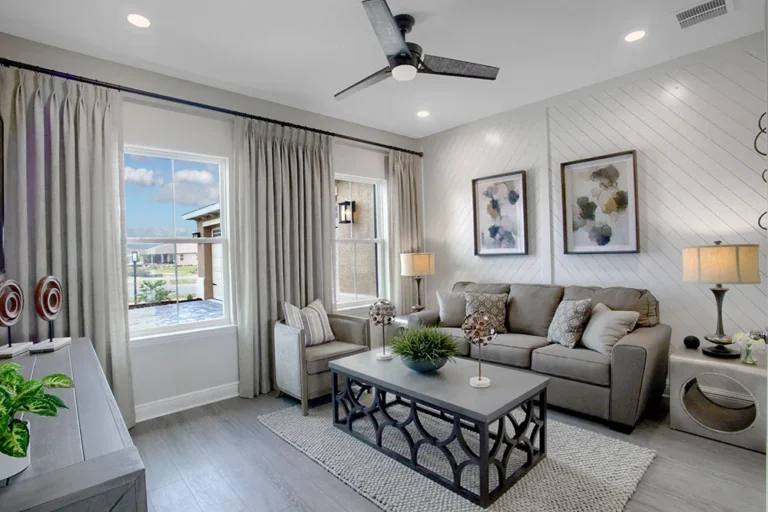
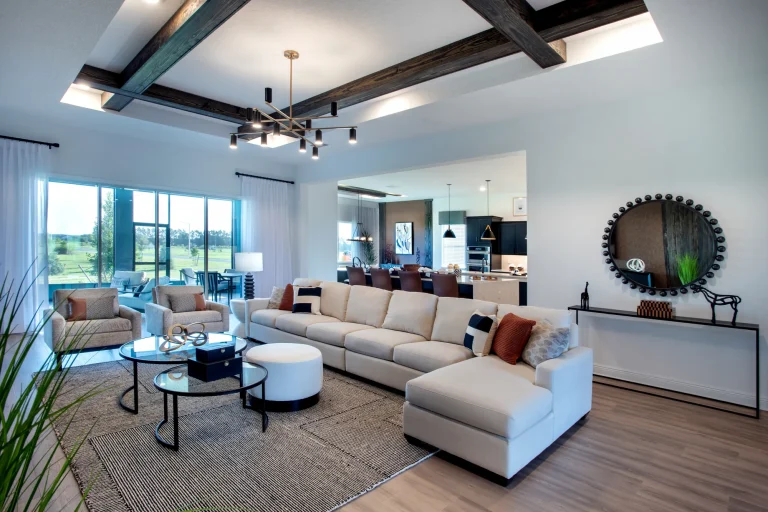
      The living room seating area beneath a coffered ceiling.
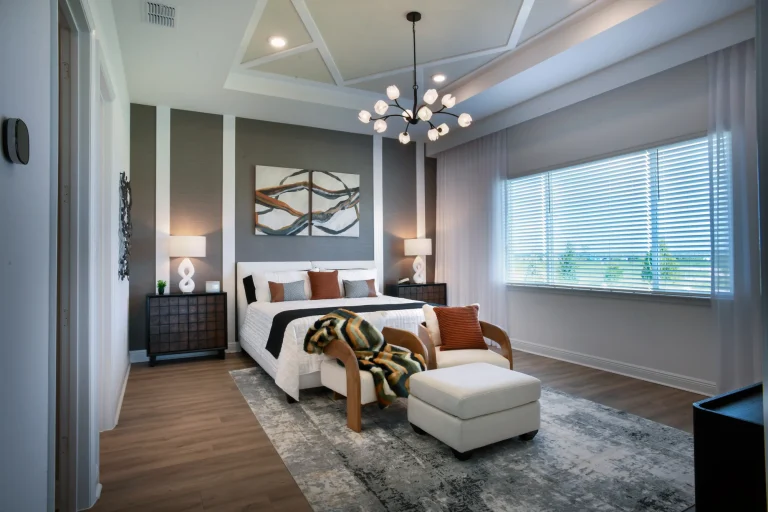
      The primary bedroom with a chandelier and a window overlooking the garden.

      Starting at

      $482,990

      Price varies by neighborhood.

      Ellington

      • 3 bedBedrooms
      • 3 bathBathrooms
      • 2,220 A/C sq.ftSquare Footage
      View floor plan
      • executive Series

      Exterior rendering of the Valencia floor plan, elevation A.
      Flex room in the Valencia model home at On Top of the World, Ocala FL.
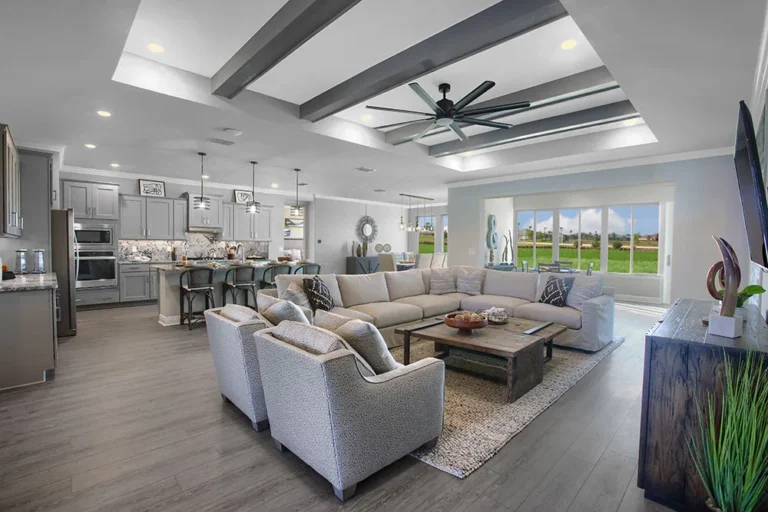
      Great room in the Valencia model home at On Top of the World, Ocala FL.

      Starting at

      $488,990

      Price varies by neighborhood.

      Valencia

      • 3 bedBedrooms
      • 2 bathBathrooms
      • 2,678 A/C sq.ftSquare Footage
      View floor plan
      • executive Series

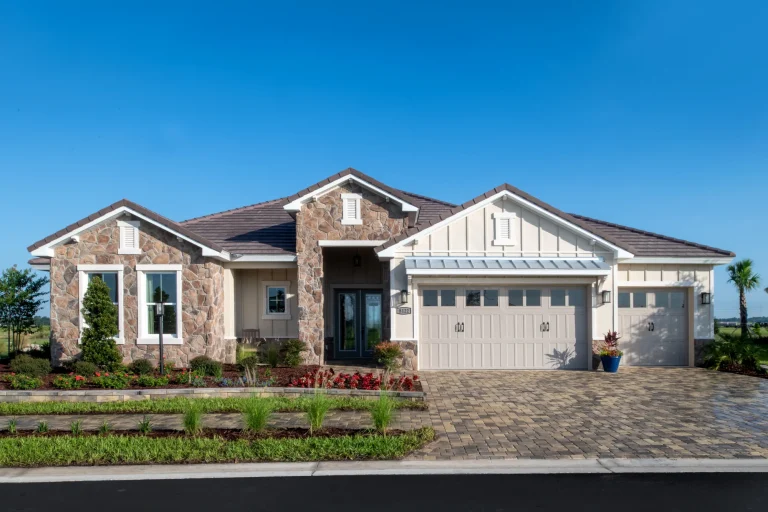
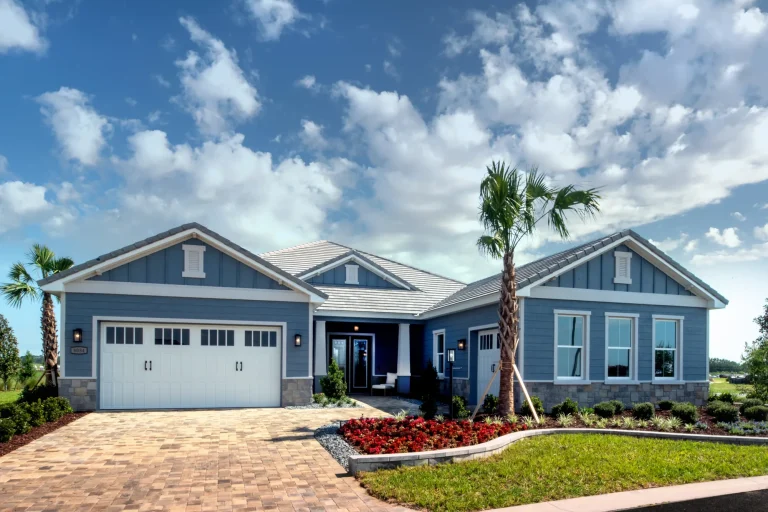
      The Whitmore front elevation, with the stone-framed entry beside the garage.
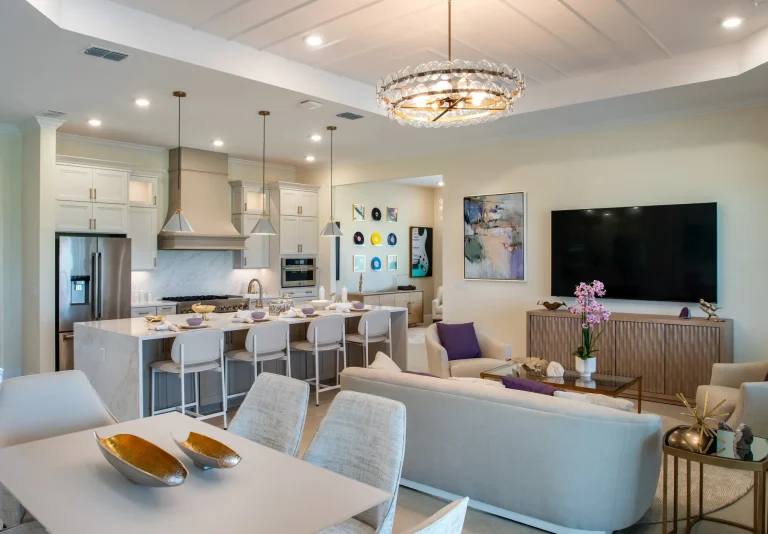
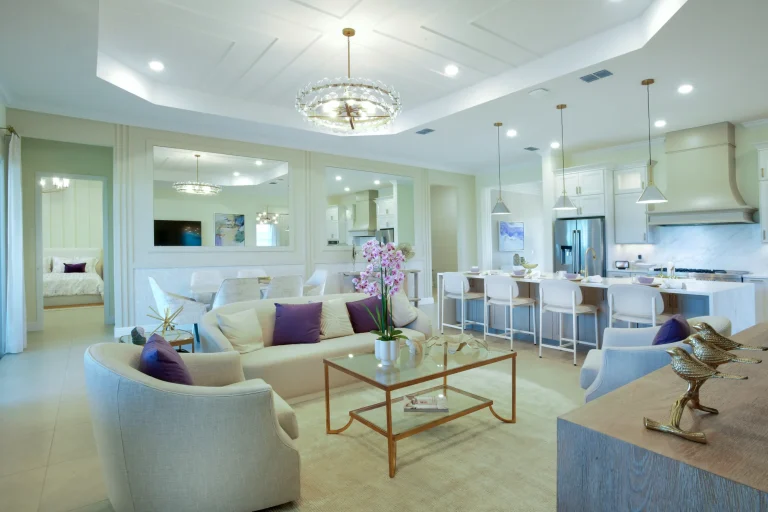
      The Whitmore kitchen and living area, seen from the dining table.
      The living area, looking through to a bedroom on one side and the kitchen on the other.

      Starting at

      $494,990

      Price varies by neighborhood.

      Whitmore

      • 3 bedBedrooms
      • 3 bathBathrooms
      • 2,870 A/C sq.ftSquare Footage
      View floor plan
      • executive Series

      The Waverly's front elevation from the foot of the paver driveway.
      The living room seating area, with the kitchen to one side.
      The primary bedroom with a bench at the foot of the bed and a wide window.

      Starting at

      $542,990

      Price varies by neighborhood.

      Waverly

      • 4 bedBedrooms
      • 3.5 bathBathrooms
      • 3,219 A/C sq.ftSquare Footage
      View floor plan