Opens in a new tab
  • prestige series

Carrington

Starting at

Price$407,990

  • 2 bedBedrooms
  • 2 bathBathrooms
  • 2 carGarage
  • 2,255 A/C sq.ftArea

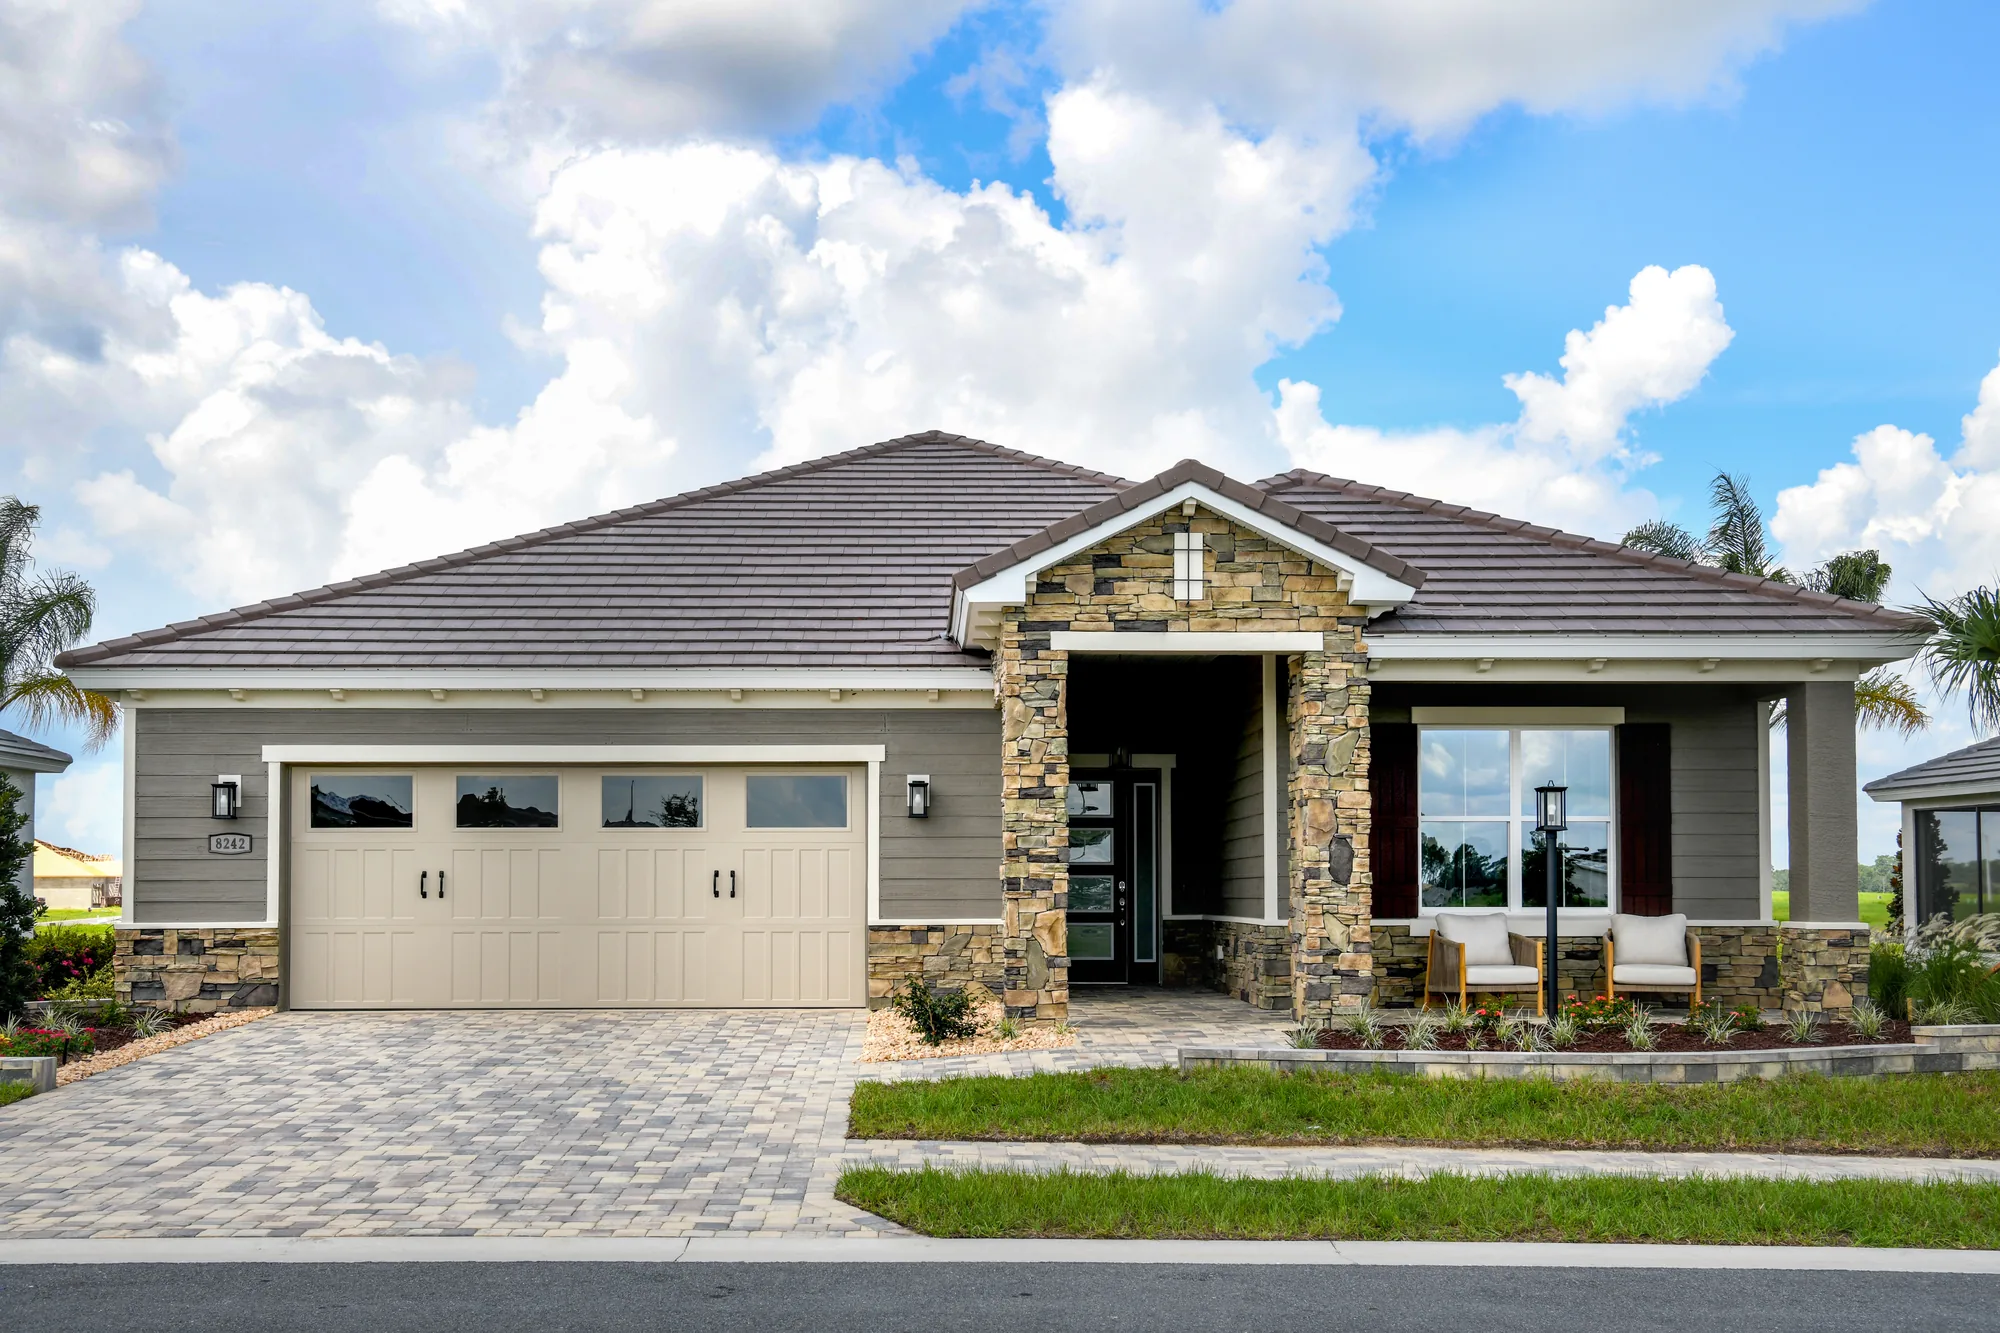
Exterior Styles

Preview all the exterior styles for this floor plan.

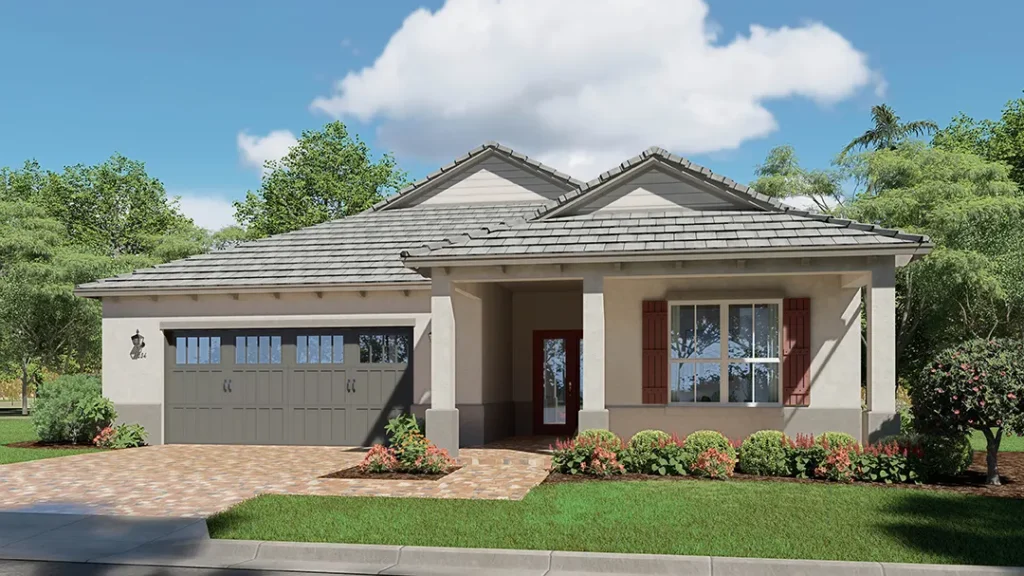
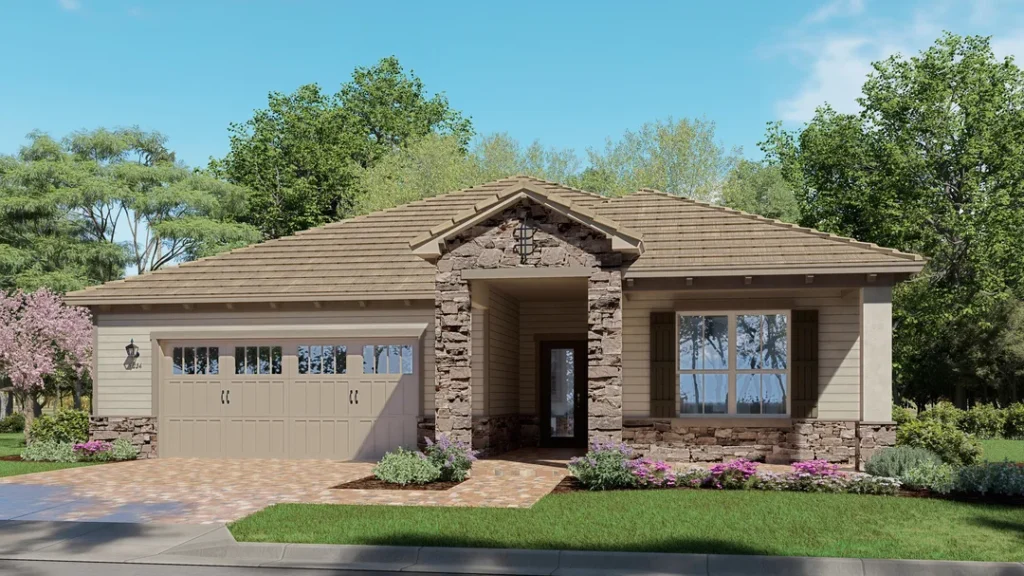
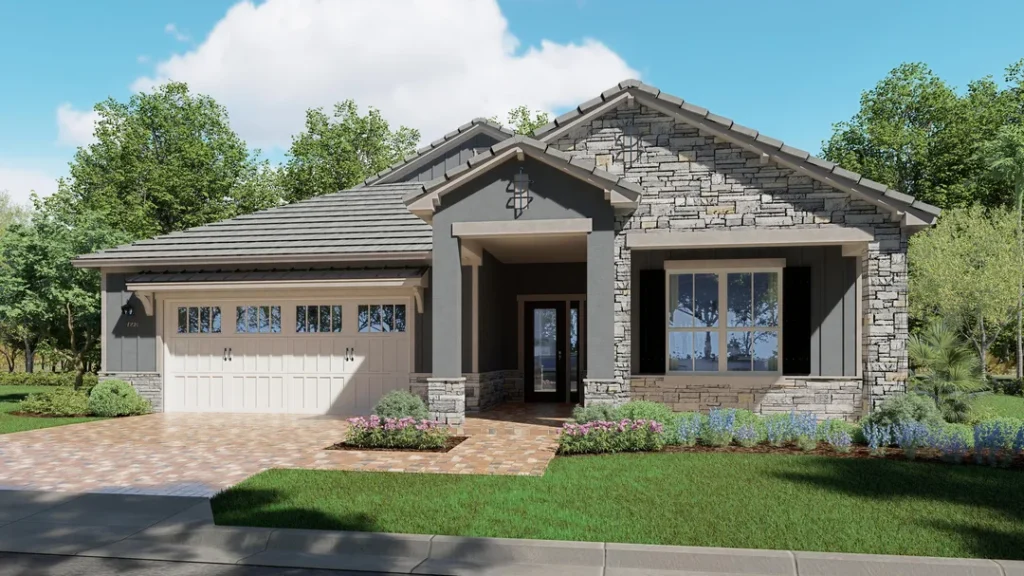
Artist rendering. Features and finishes may vary.

Neighborhood

Balfour

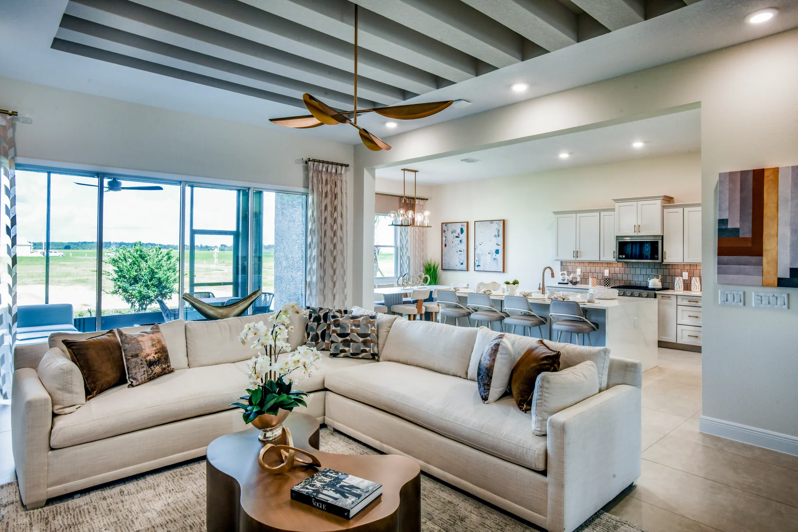
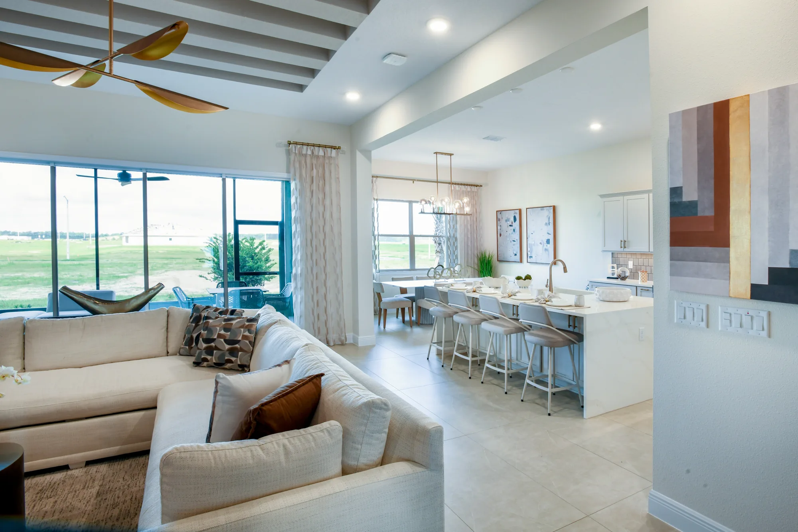
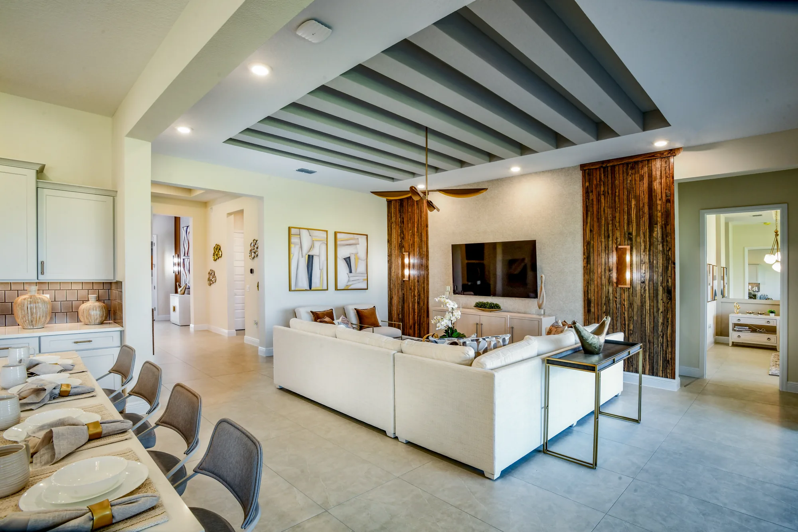
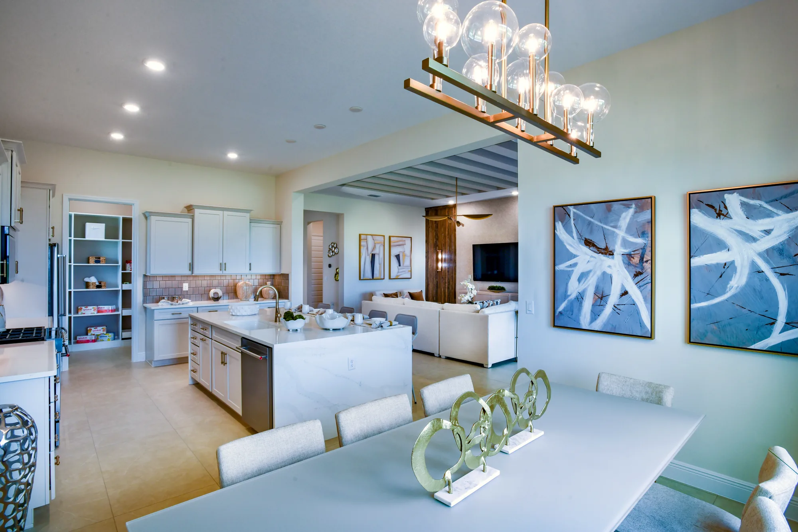
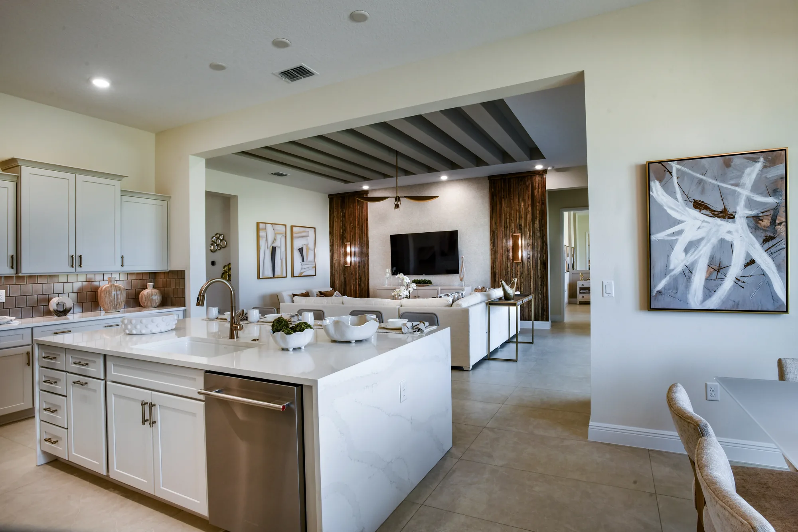
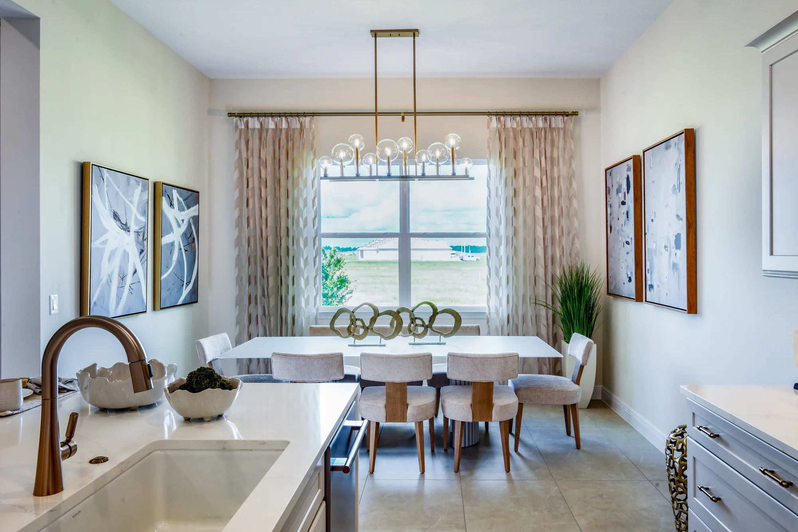
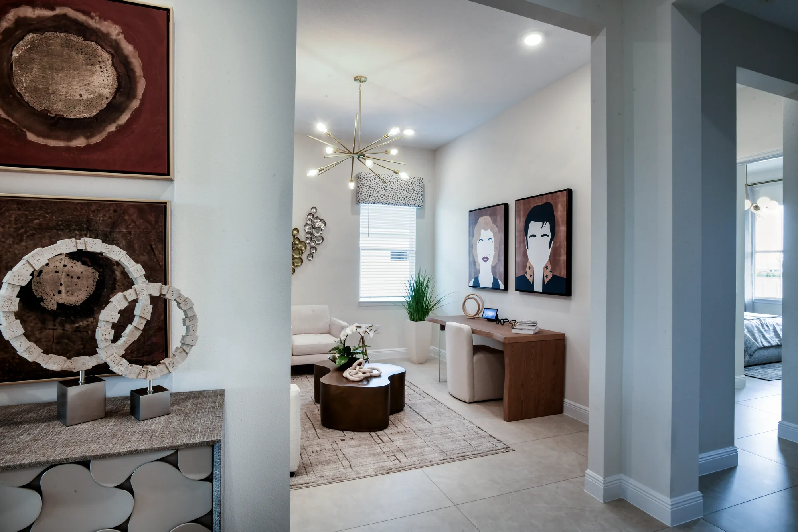
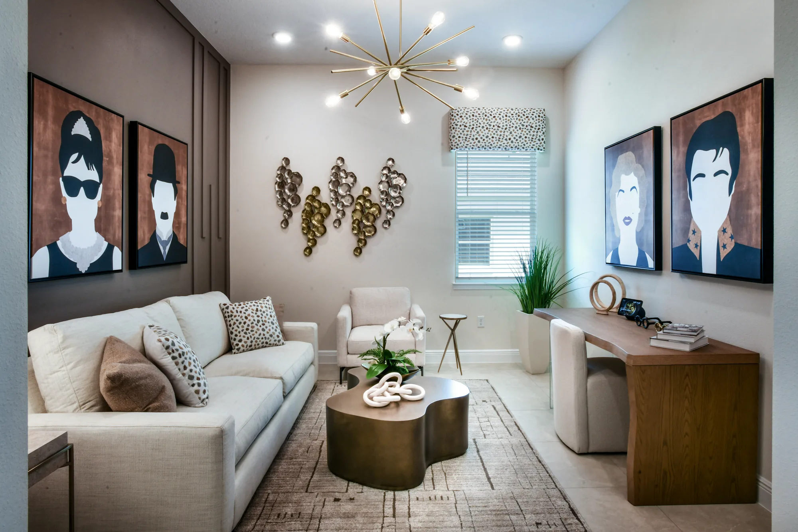
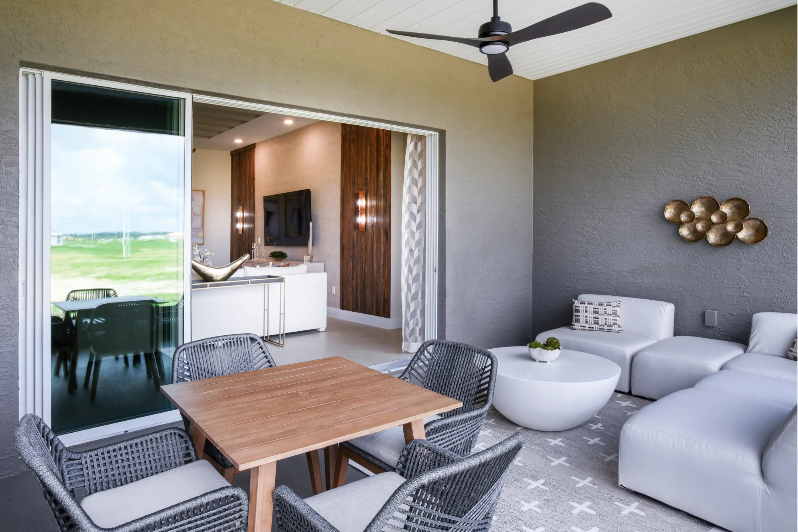
Two bedrooms and a flex room across 2,255 square feet, with the great room and breakfast area opening onto a covered lanai.

The two-car garage includes a workshop, so projects have somewhere to live.

Home Features

  • Breakfast area
    Yes
  • Covered lanai
    Yes
  • Covered porch
    Yes
  • Flex room
    Yes
  • Great room
    Yes
  • Laundry
    Yes
  • Workshop space
    Yes

Take It With You

prestige Series

Similar Floor Plans

Other plans in the same series.

  • prestige Series

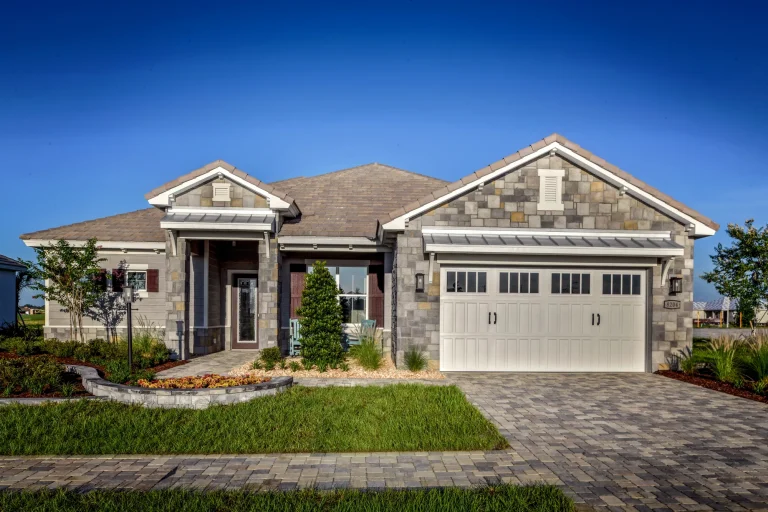
The front of the Devonshire, with a stone-faced gable above the garage.
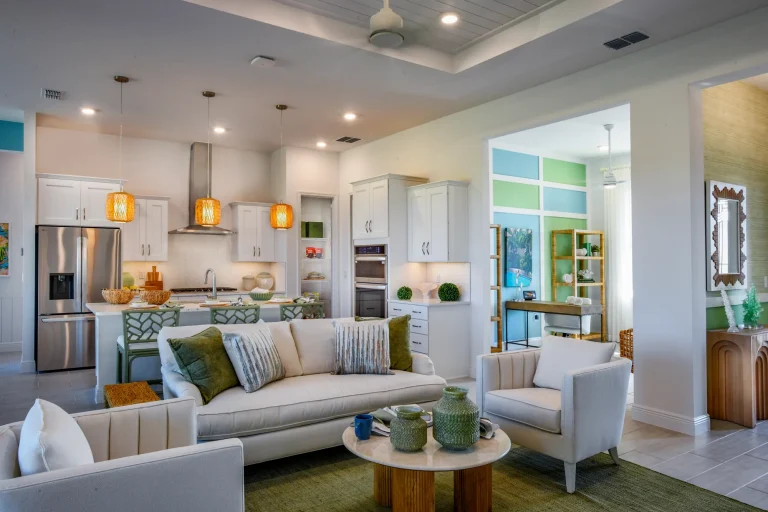
The living room seating, with the kitchen behind.
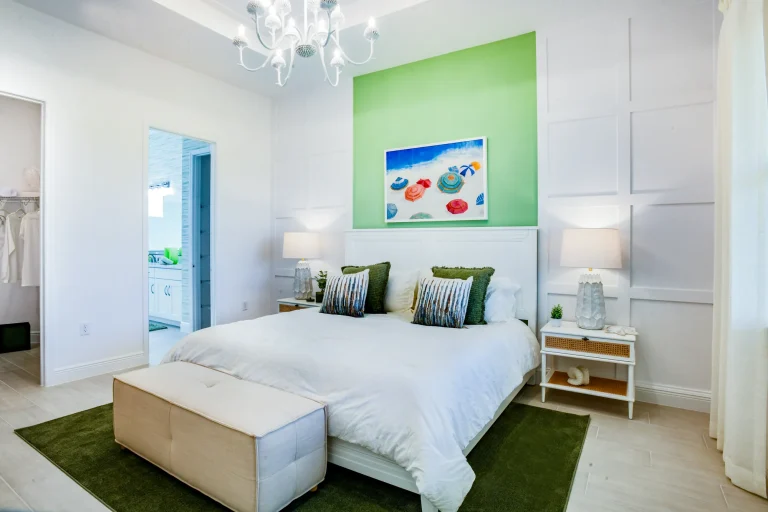
A bedroom with a green feature wall behind the bed and a bench at its foot.

Starting at

$370,990

Price varies by neighborhood.

Devonshire

  • 2 bedBedrooms
  • 2 bathBathrooms
  • 1,718 A/C sq.ftSquare Footage
View floor plan
  • prestige Series

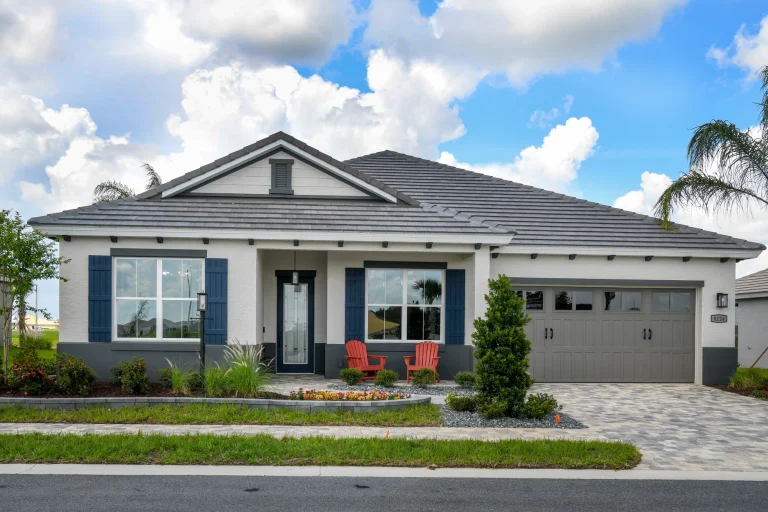
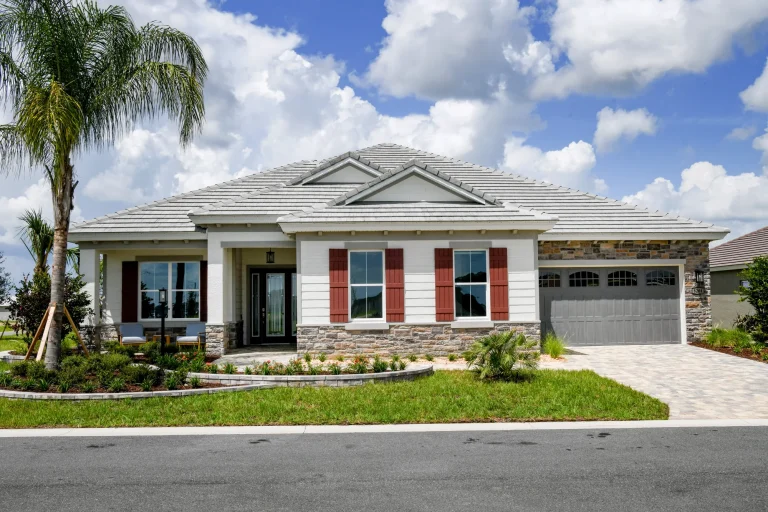
The Ainsley front elevation, seen straight on from the street.
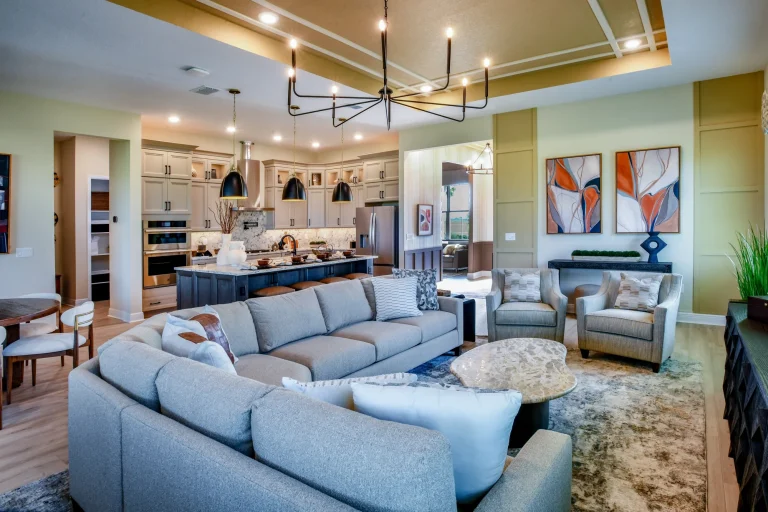
The living room sectional, with the kitchen behind.
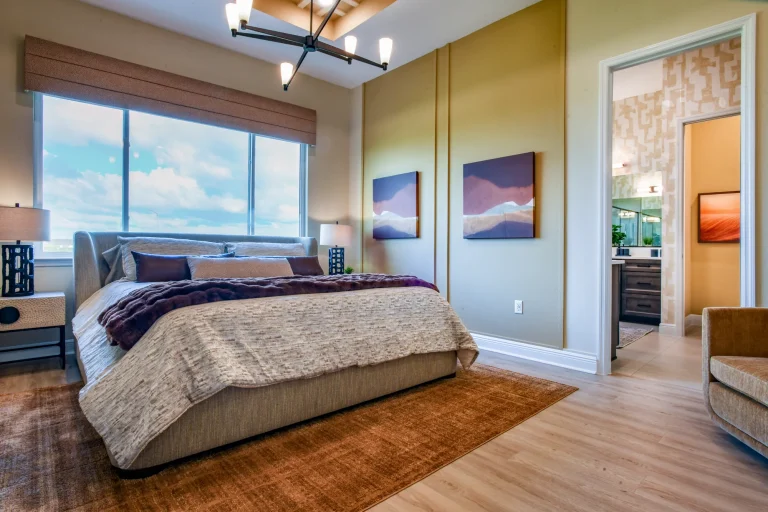
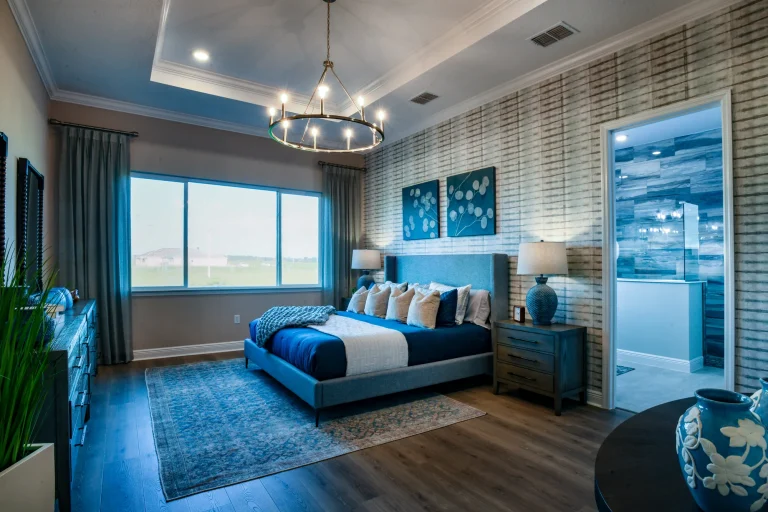
The primary bedroom, with a wide window and a door through to the bathroom.

Starting at

$389,990

Price varies by neighborhood.

Ainsley

  • 2 bedBedrooms
  • 2 bathBathrooms
  • 2,019 A/C sq.ftSquare Footage
View floor plan
  • prestige Series

The Stratford front elevation, with its covered entry beside the garage.
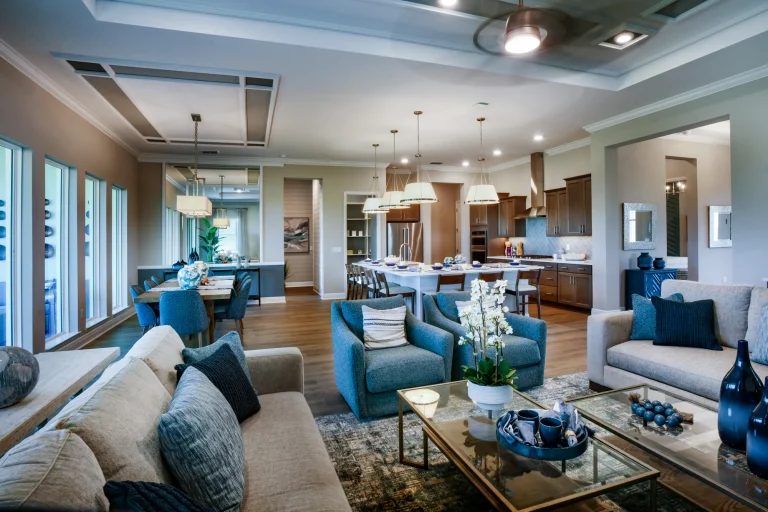
The living room seating, with the dining area and kitchen behind.
The primary bedroom, with a textured feature wall behind the bed.

Starting at

$428,990

Price varies by neighborhood.

Stratford

  • 2 bedBedrooms
  • 2.5 bathBathrooms
  • 2,493 A/C sq.ftSquare Footage
View floor plan