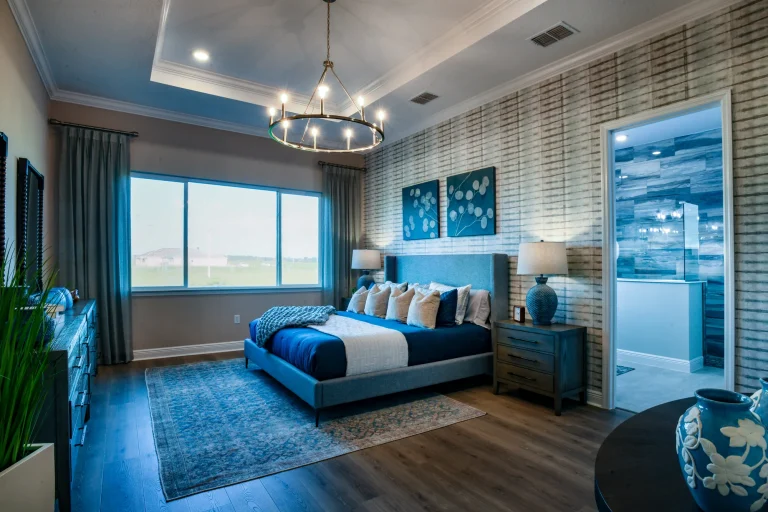
Opens in a new tab
  • prestige series

Ainsley

Starting at

Price$389,990

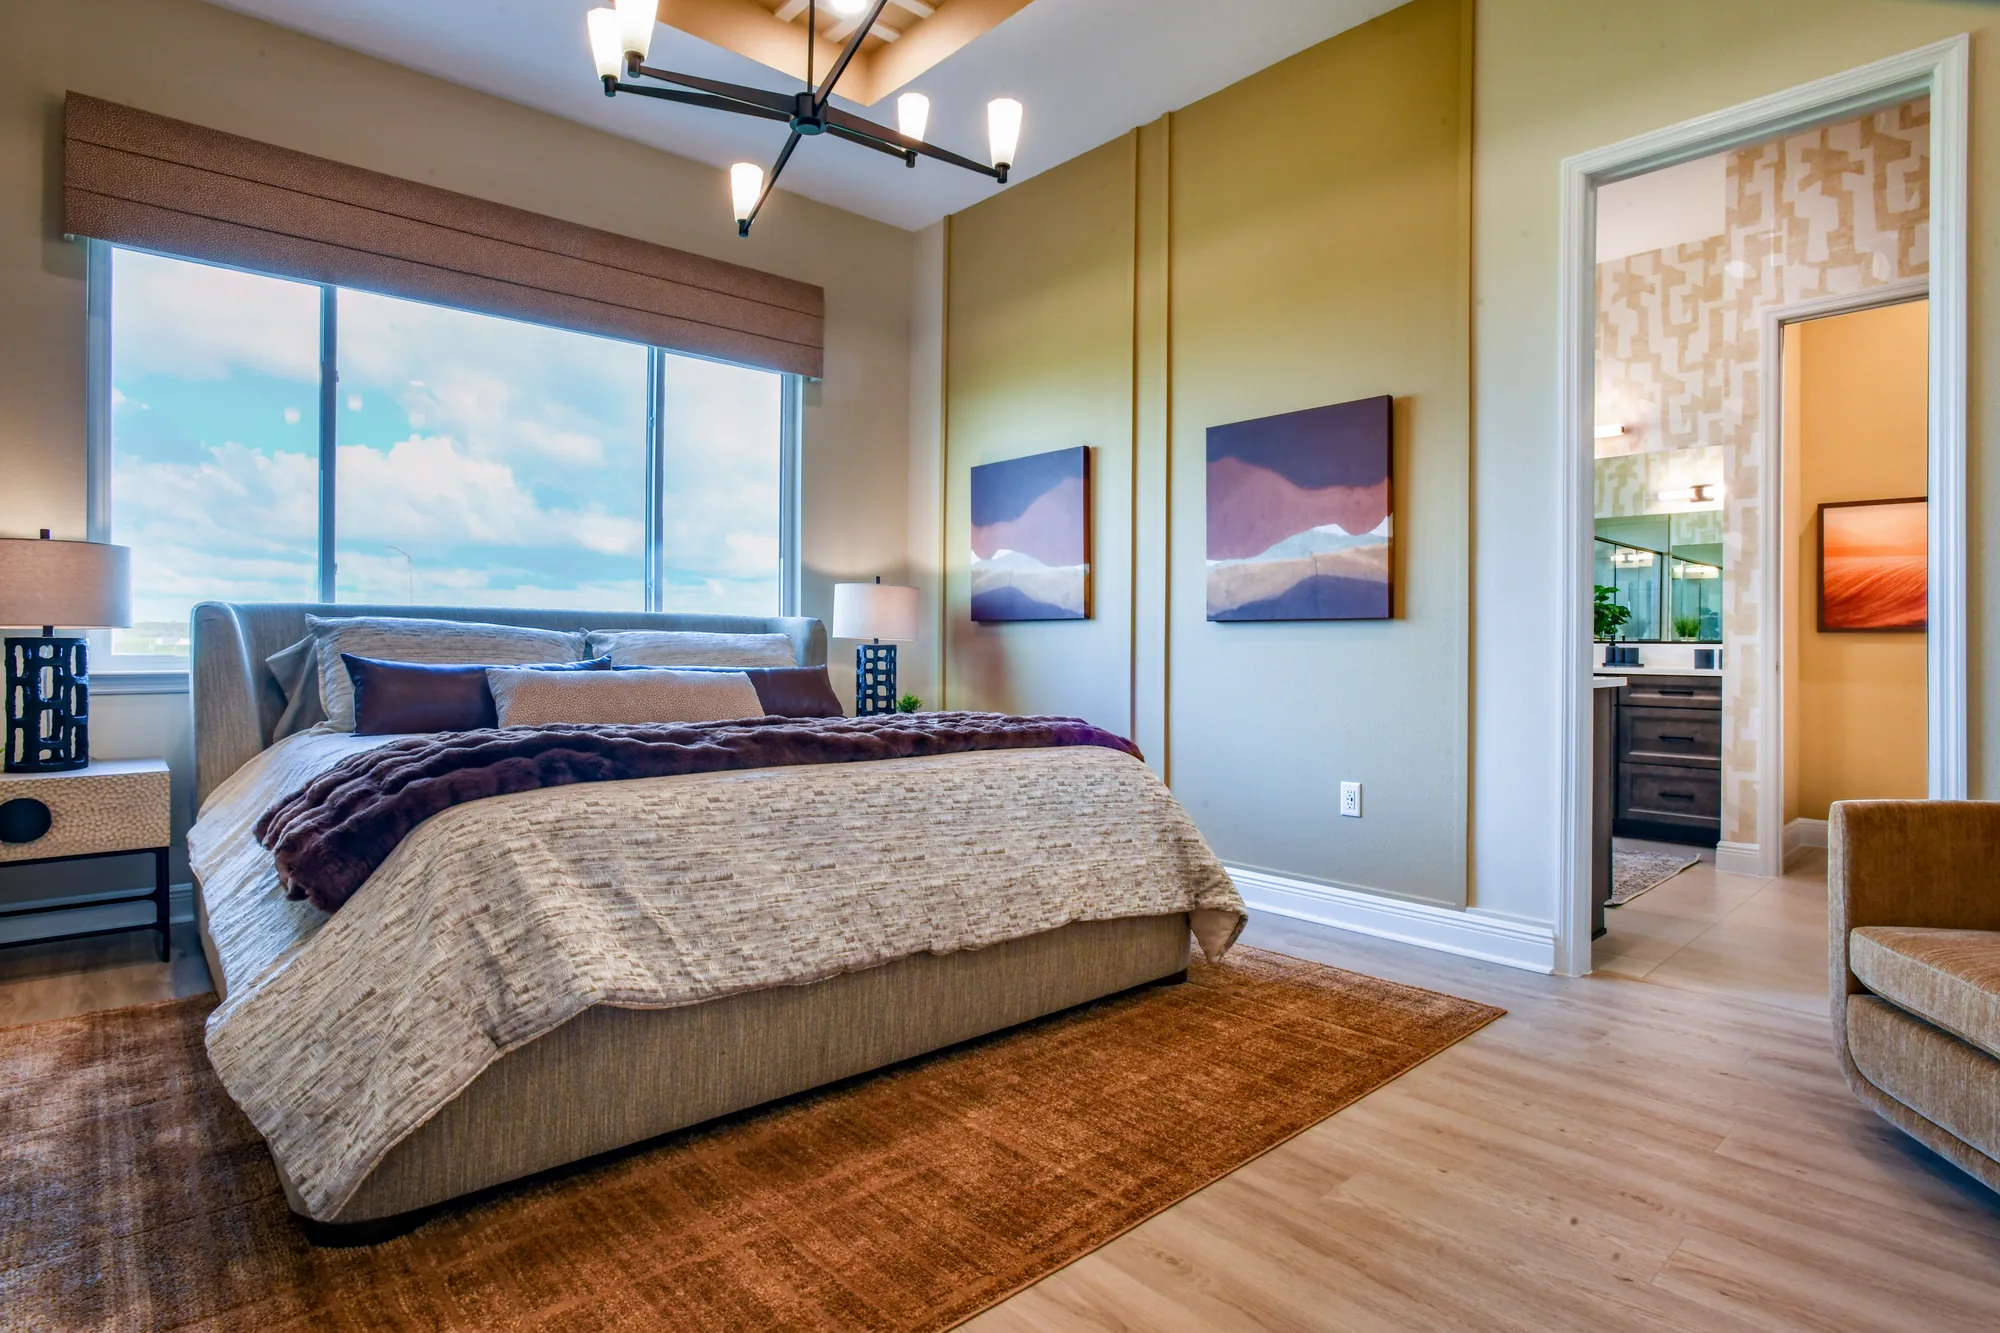
  • 2 bedBedrooms
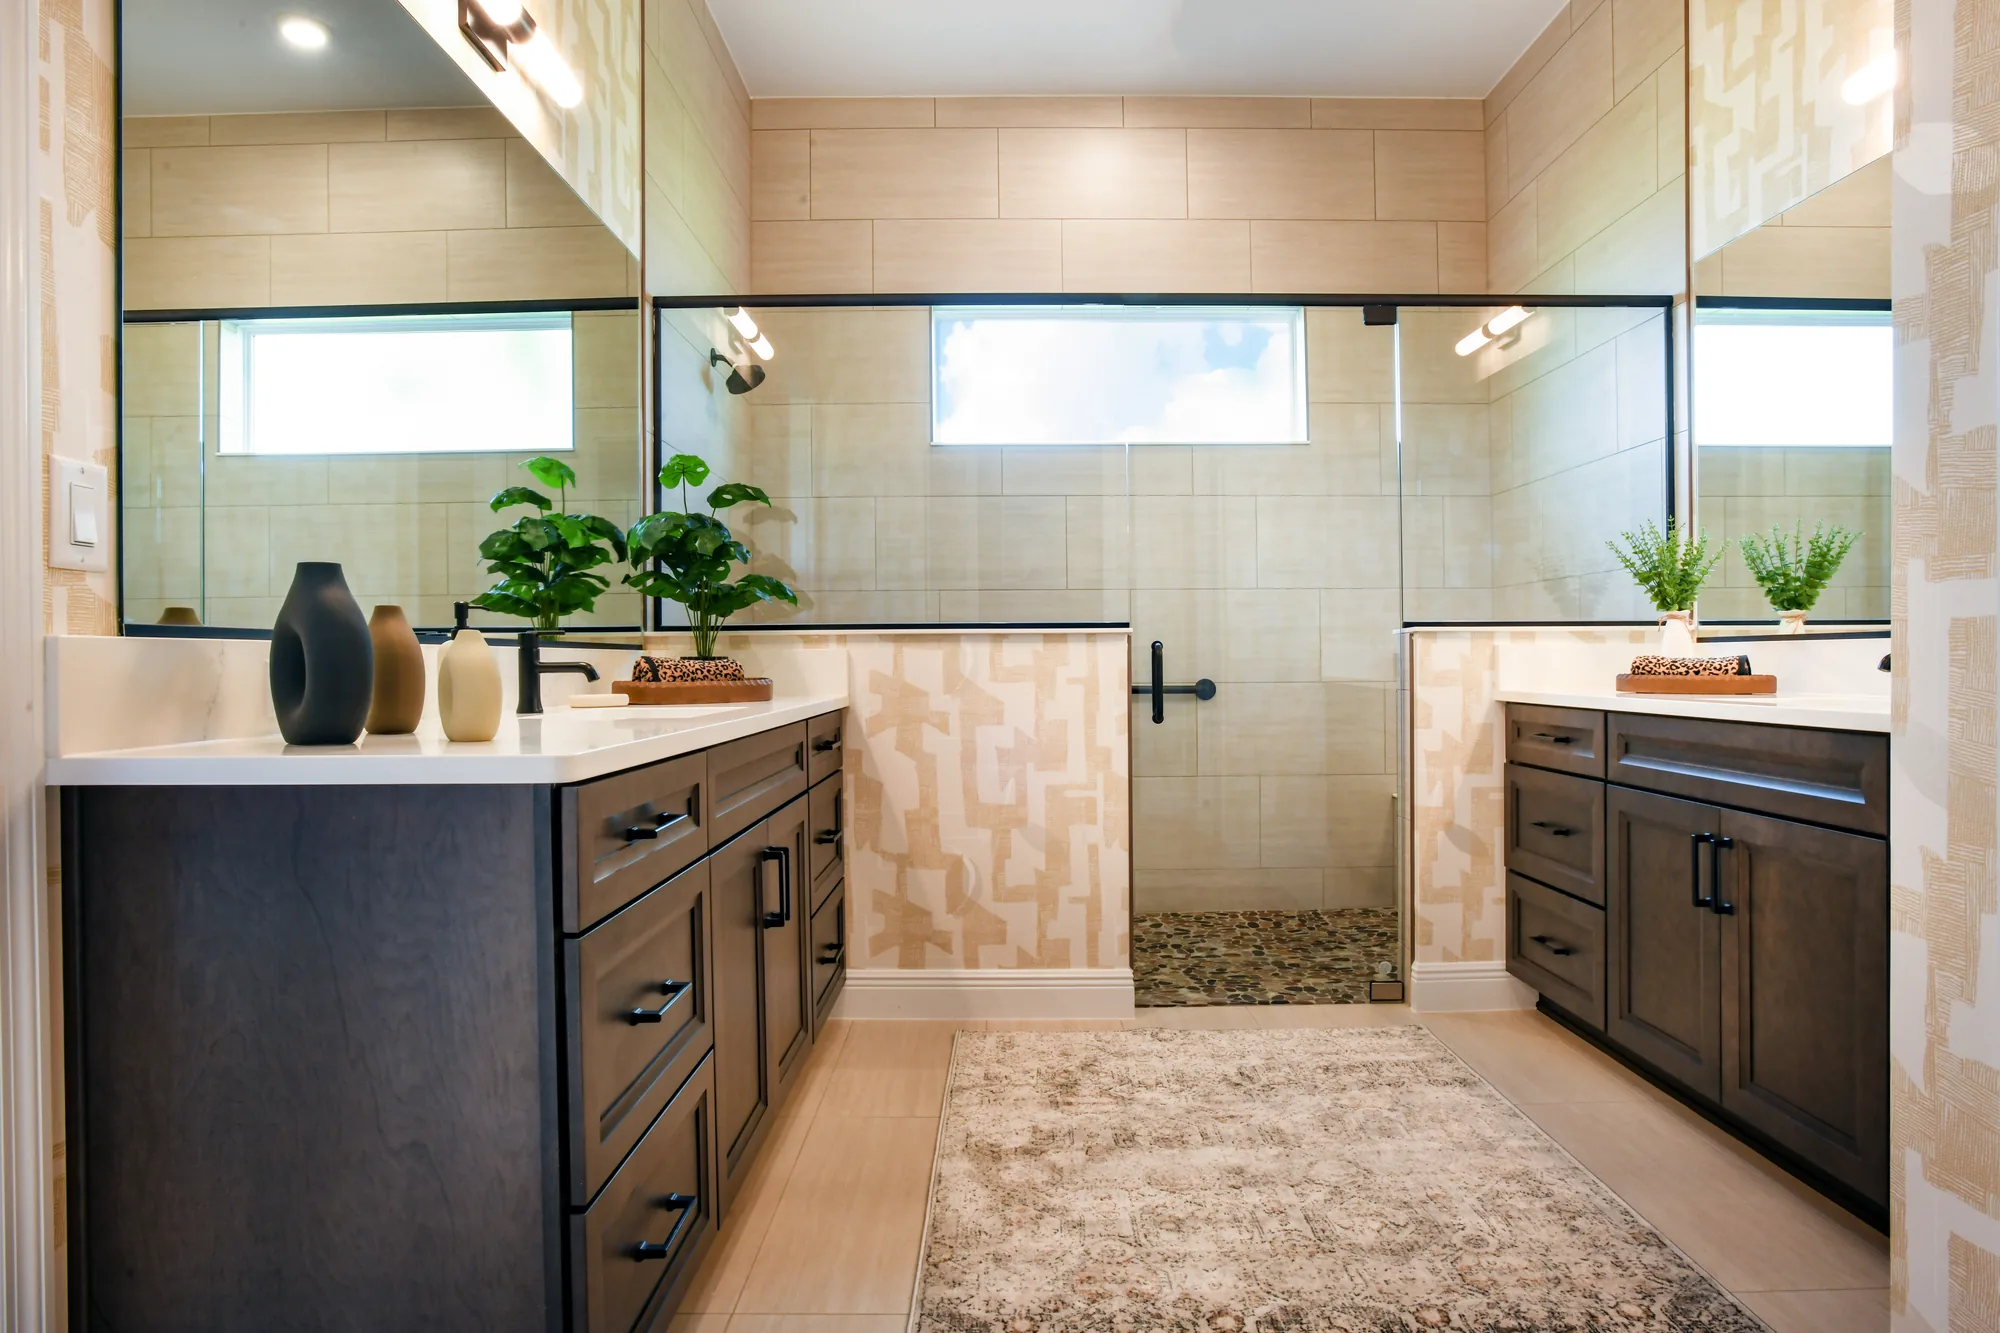
  • 2 bathBathrooms
  • 2 carGarage
  • 2,019 A/C sq.ftArea

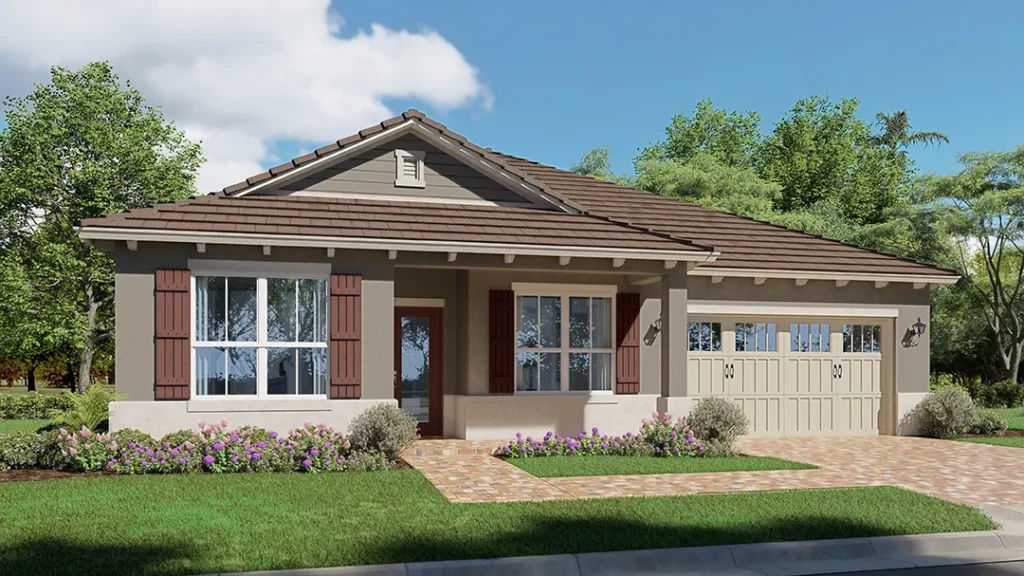
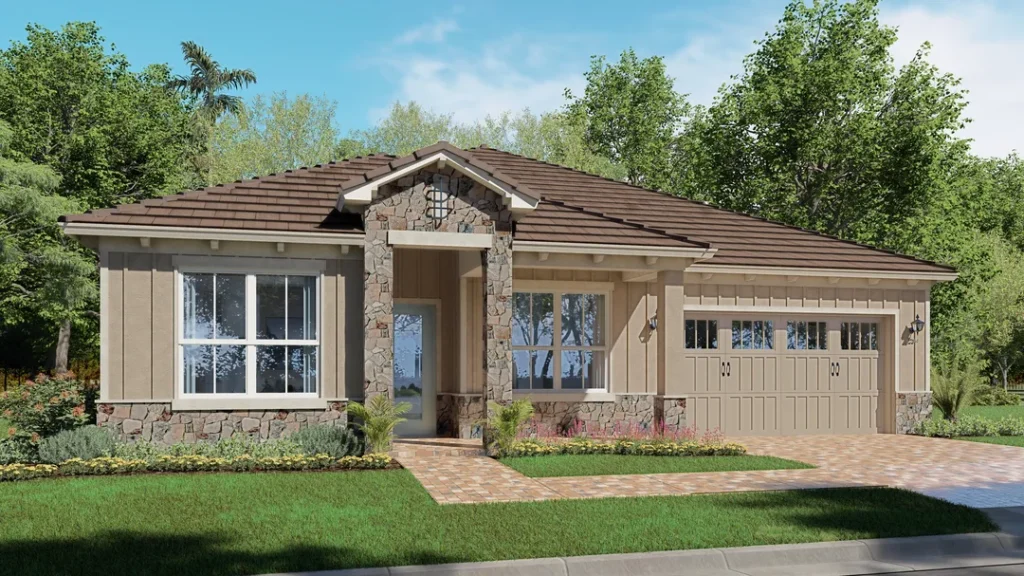
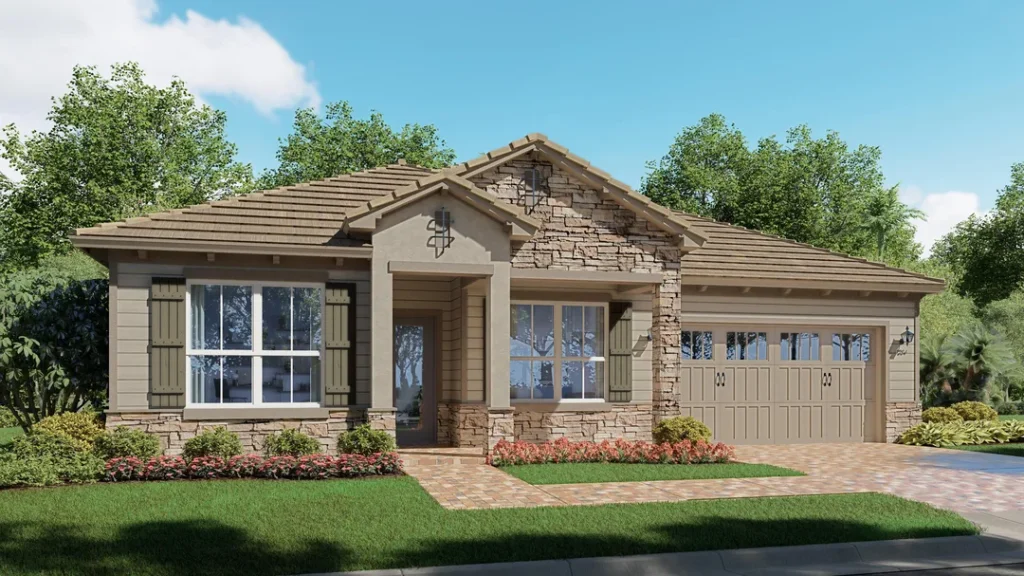
Exterior Styles

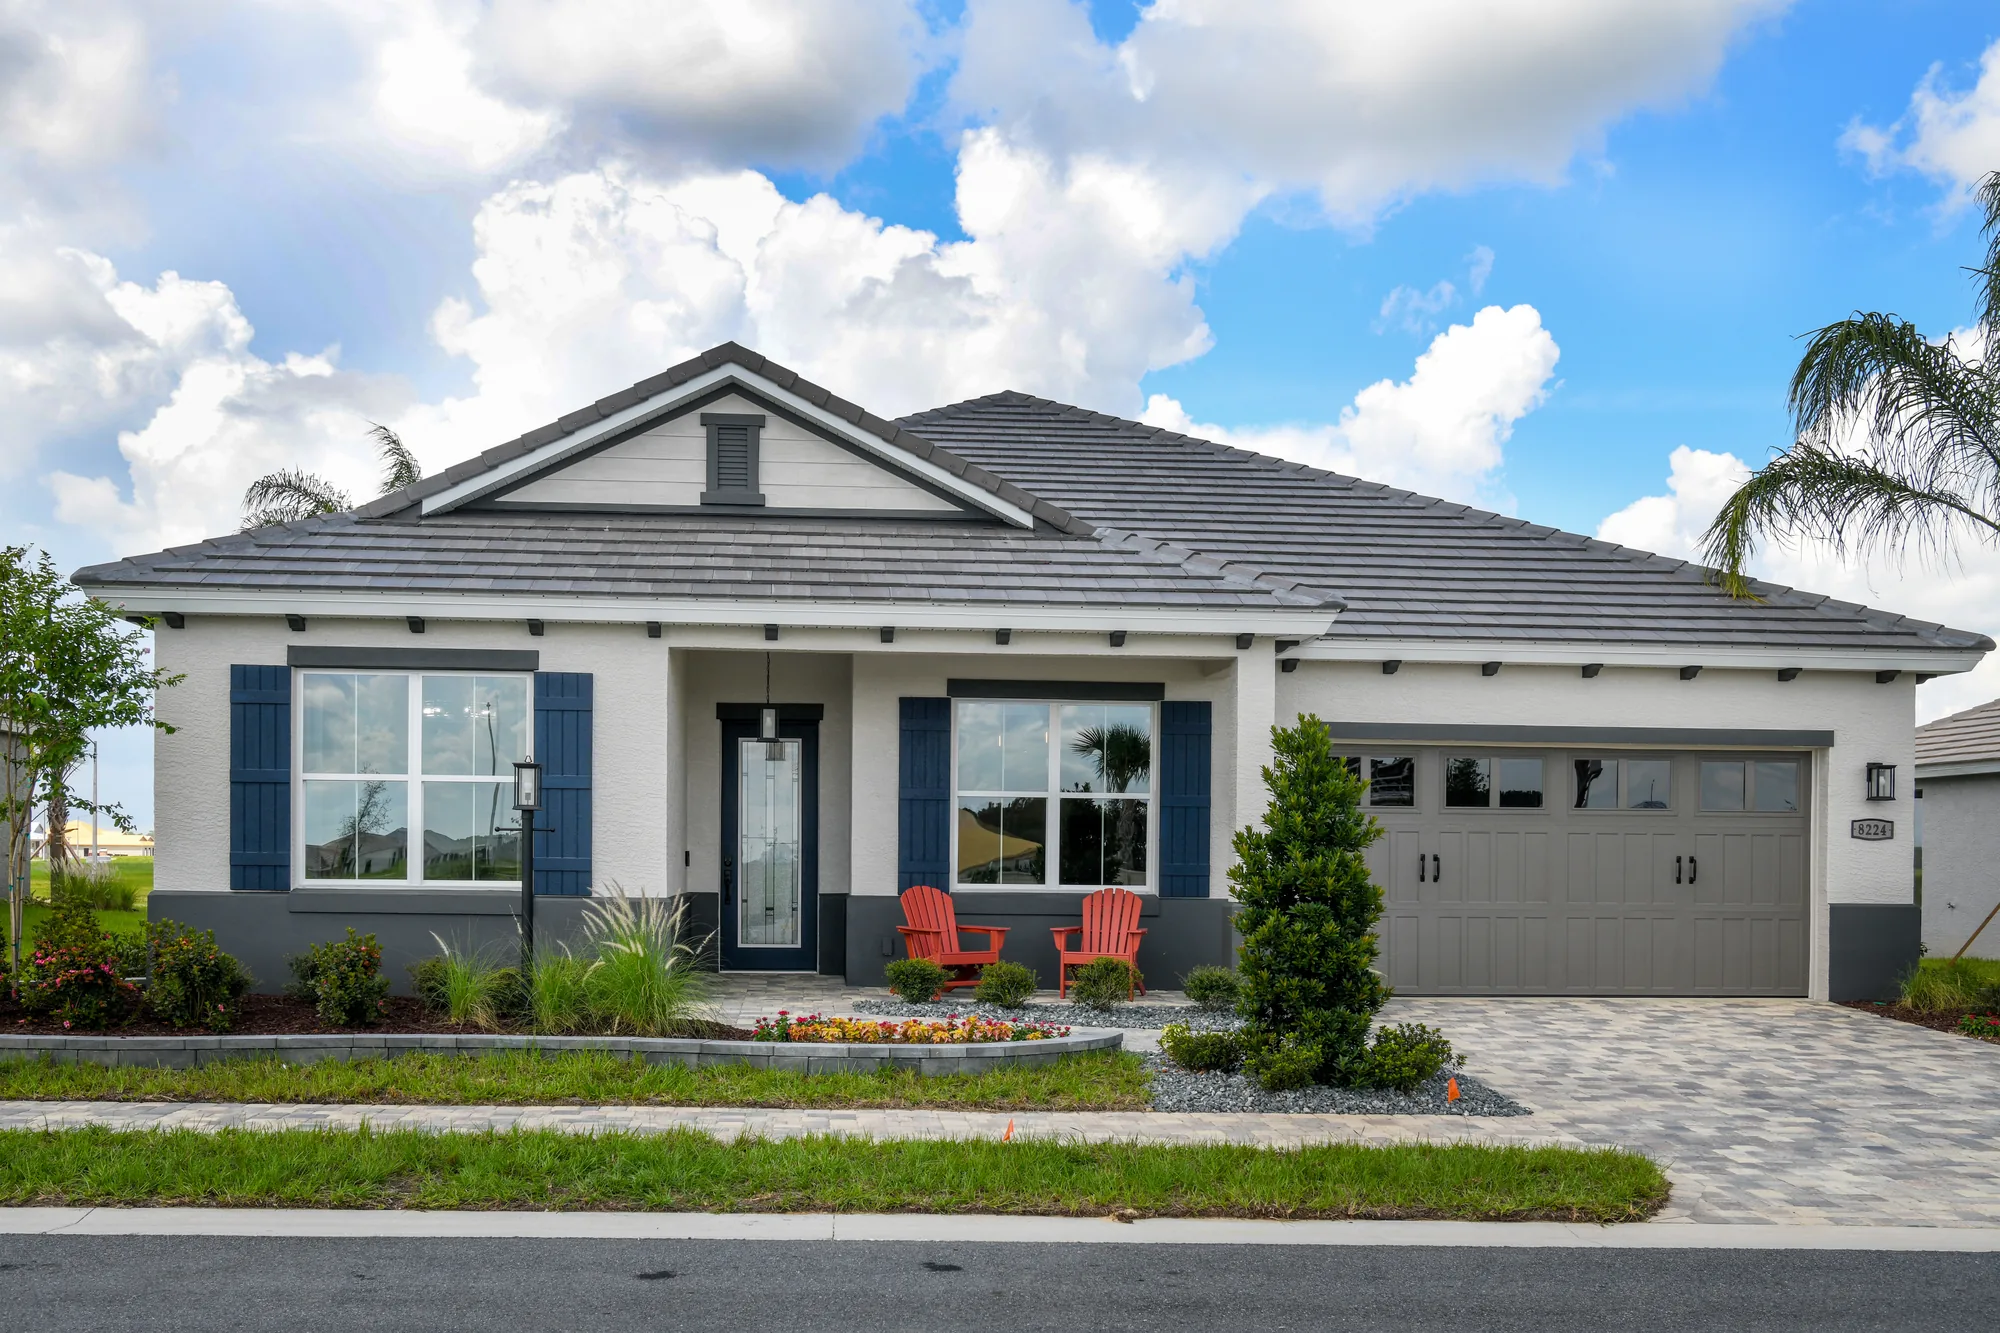
Preview all the exterior styles for this floor plan.

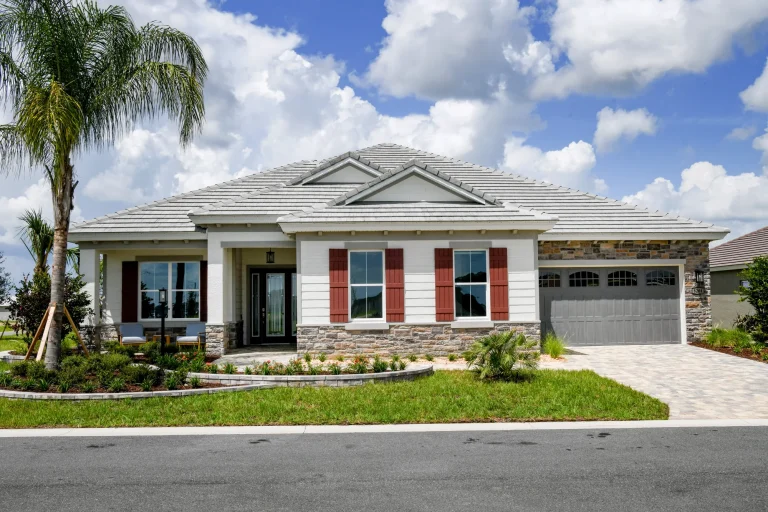
Artist rendering. Features and finishes may vary.

Neighborhood

Balfour

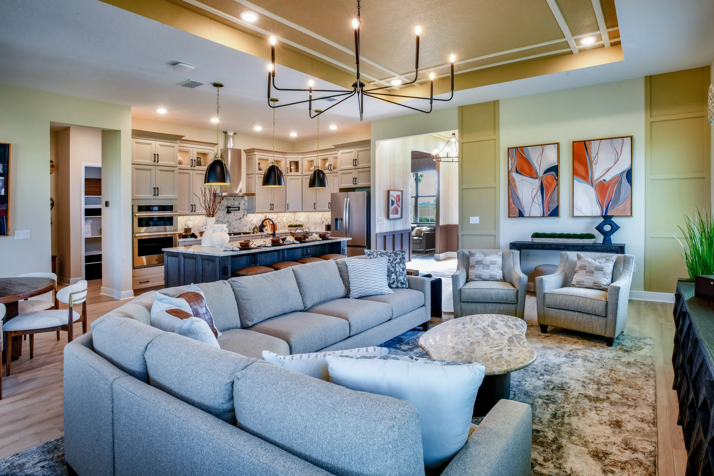
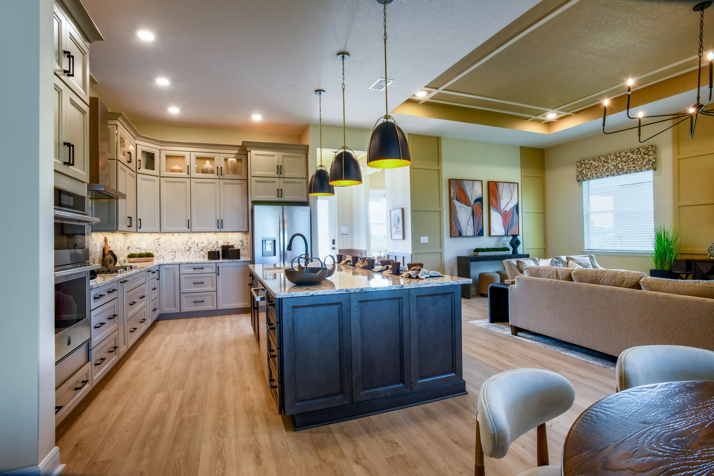
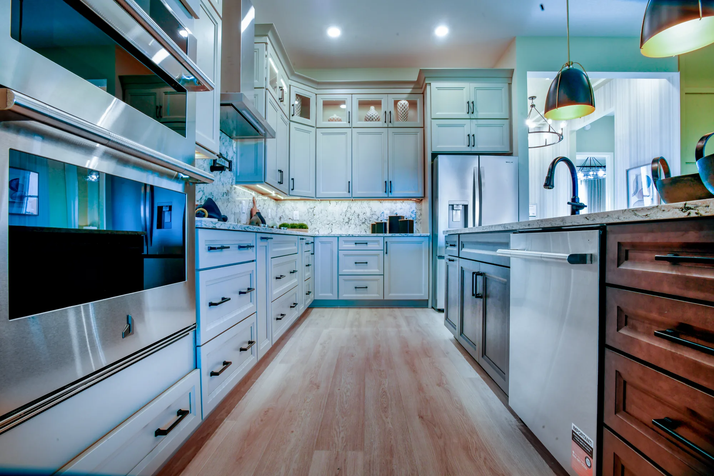
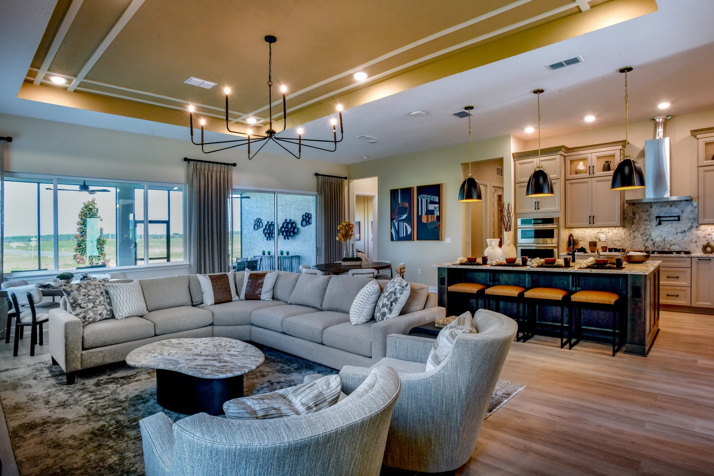
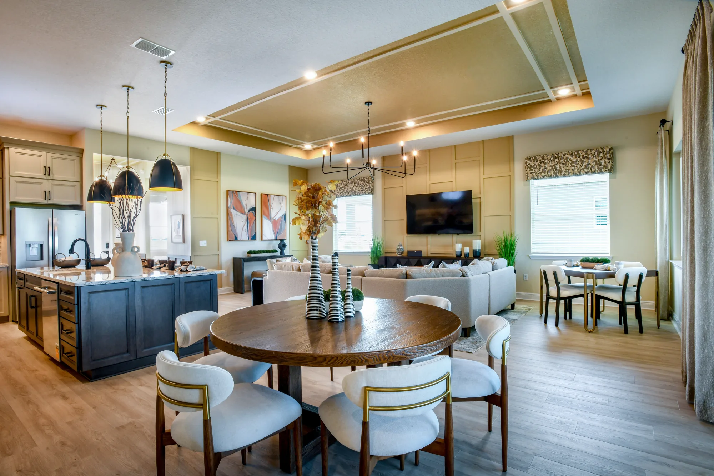
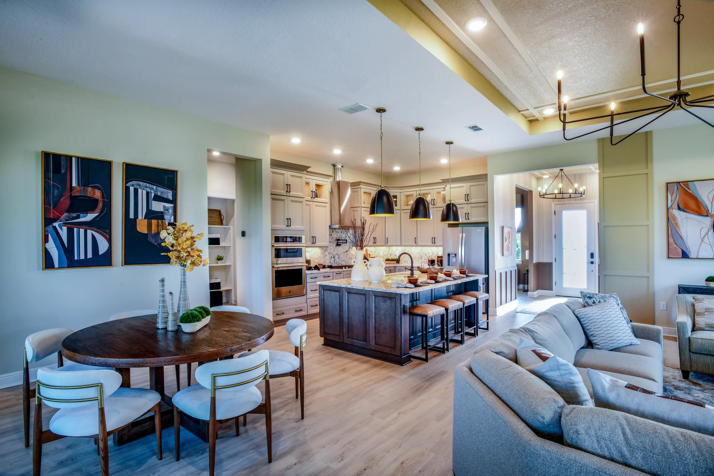
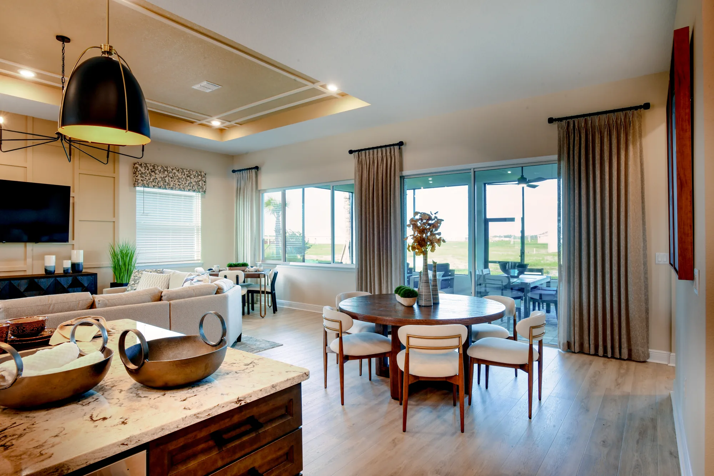
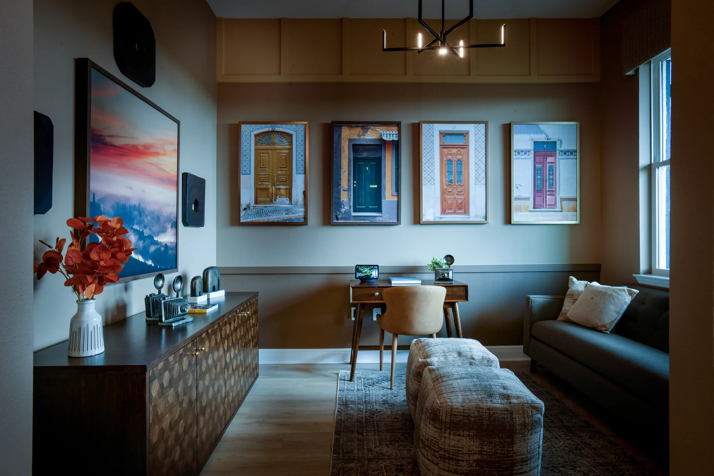
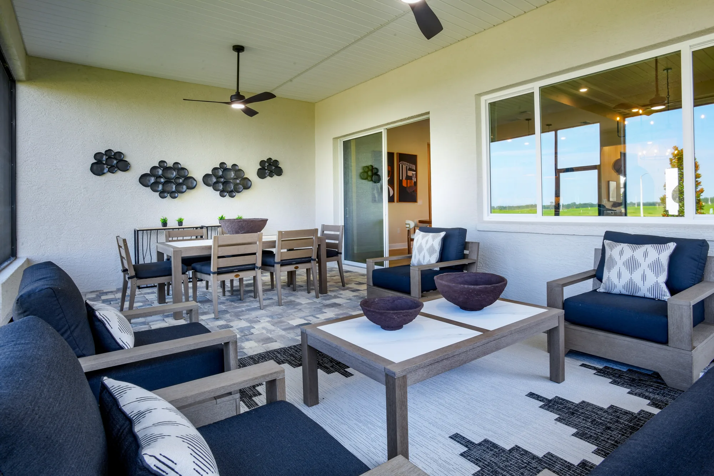
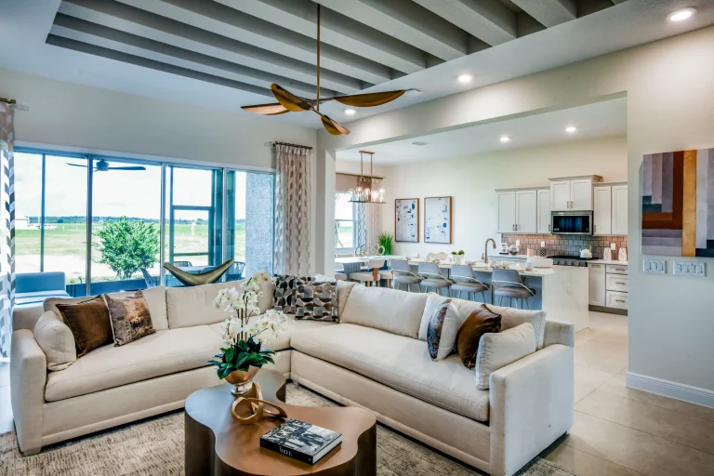
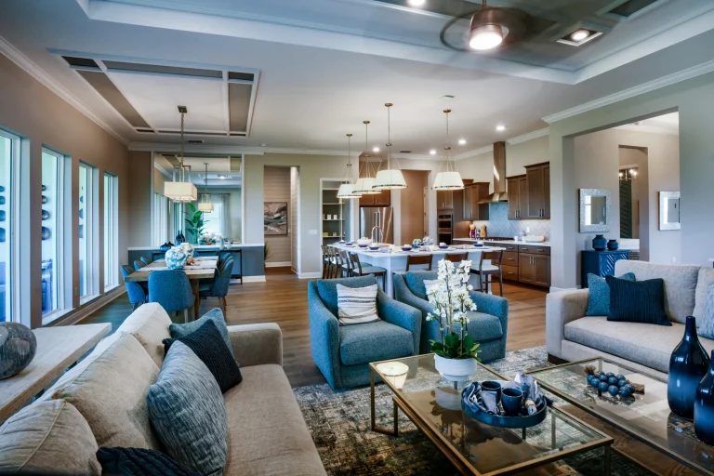
Just over 2,000 square feet built around one generous great room, with a flex room and covered outdoor space at both ends of the house.

Two-car garage with dedicated golf cart space.

Home Features

  • Breakfast area
    Yes
  • Covered lanai
    Yes
  • Covered porch
    Yes
  • Flex room
    Yes
  • Golf cart space
    Yes
  • Great room
    Yes
  • Laundry
    Yes

Take It With You

prestige Series

Similar Floor Plans

Other plans in the same series.

  • prestige Series

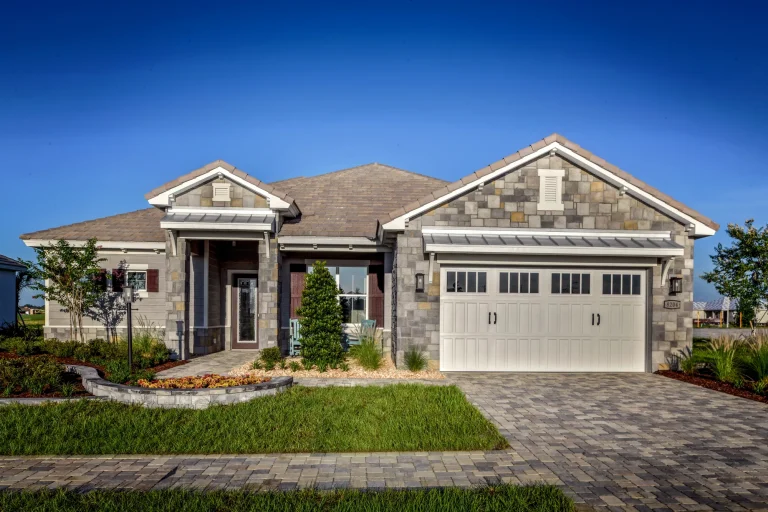
The front of the Devonshire, with a stone-faced gable above the garage.
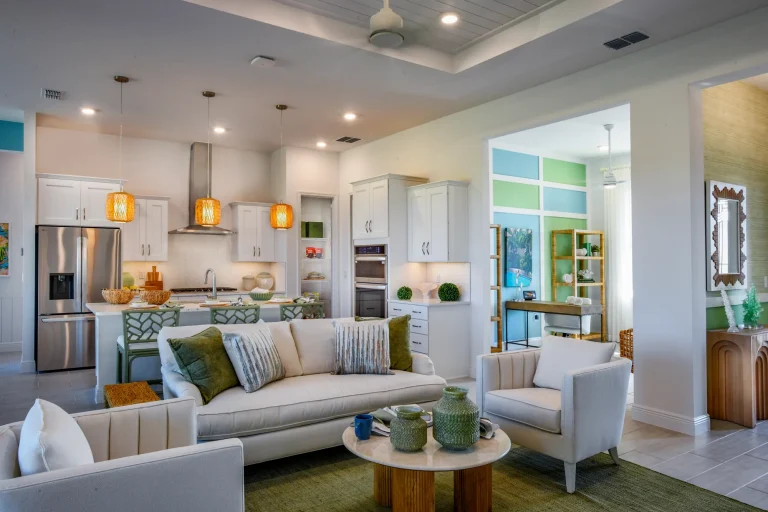
The living room seating, with the kitchen behind.
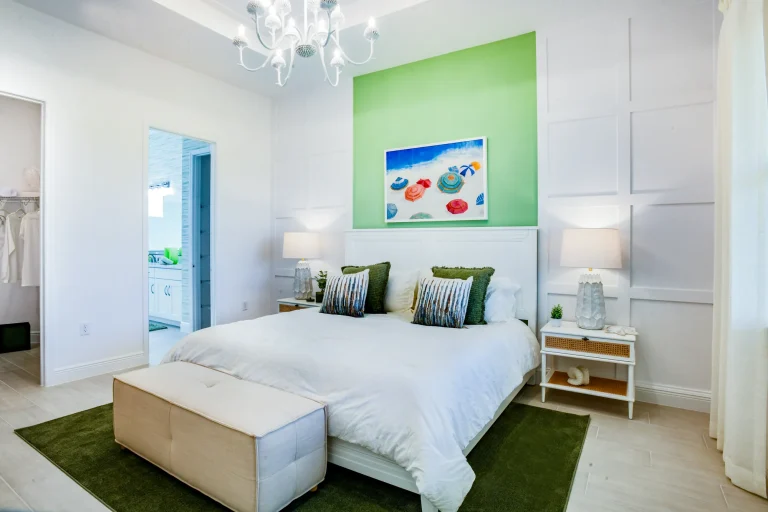
A bedroom with a green feature wall behind the bed and a bench at its foot.

Starting at

$370,990

Price varies by neighborhood.

Devonshire

  • 2 bedBedrooms
  • 2 bathBathrooms
  • 1,718 A/C sq.ftSquare Footage
View floor plan
  • prestige Series

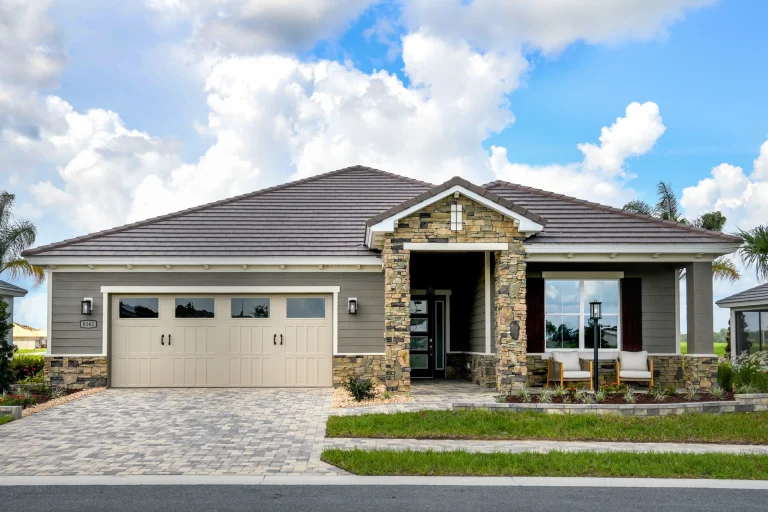
The front of the Carrington, with a stone-framed entry beside the garage.
The living room sectional arranged around a low table.
The primary bedroom, with a panelled wall behind the bed and a bench at its foot.

Starting at

$407,990

Price varies by neighborhood.

Carrington

  • 2 bedBedrooms
  • 2 bathBathrooms
  • 2,255 A/C sq.ftSquare Footage
View floor plan
  • prestige Series

The Stratford front elevation, with its covered entry beside the garage.
The living room seating, with the dining area and kitchen behind.
The primary bedroom, with a textured feature wall behind the bed.

Starting at

$428,990

Price varies by neighborhood.

Stratford

  • 2 bedBedrooms
  • 2.5 bathBathrooms
  • 2,493 A/C sq.ftSquare Footage
View floor plan